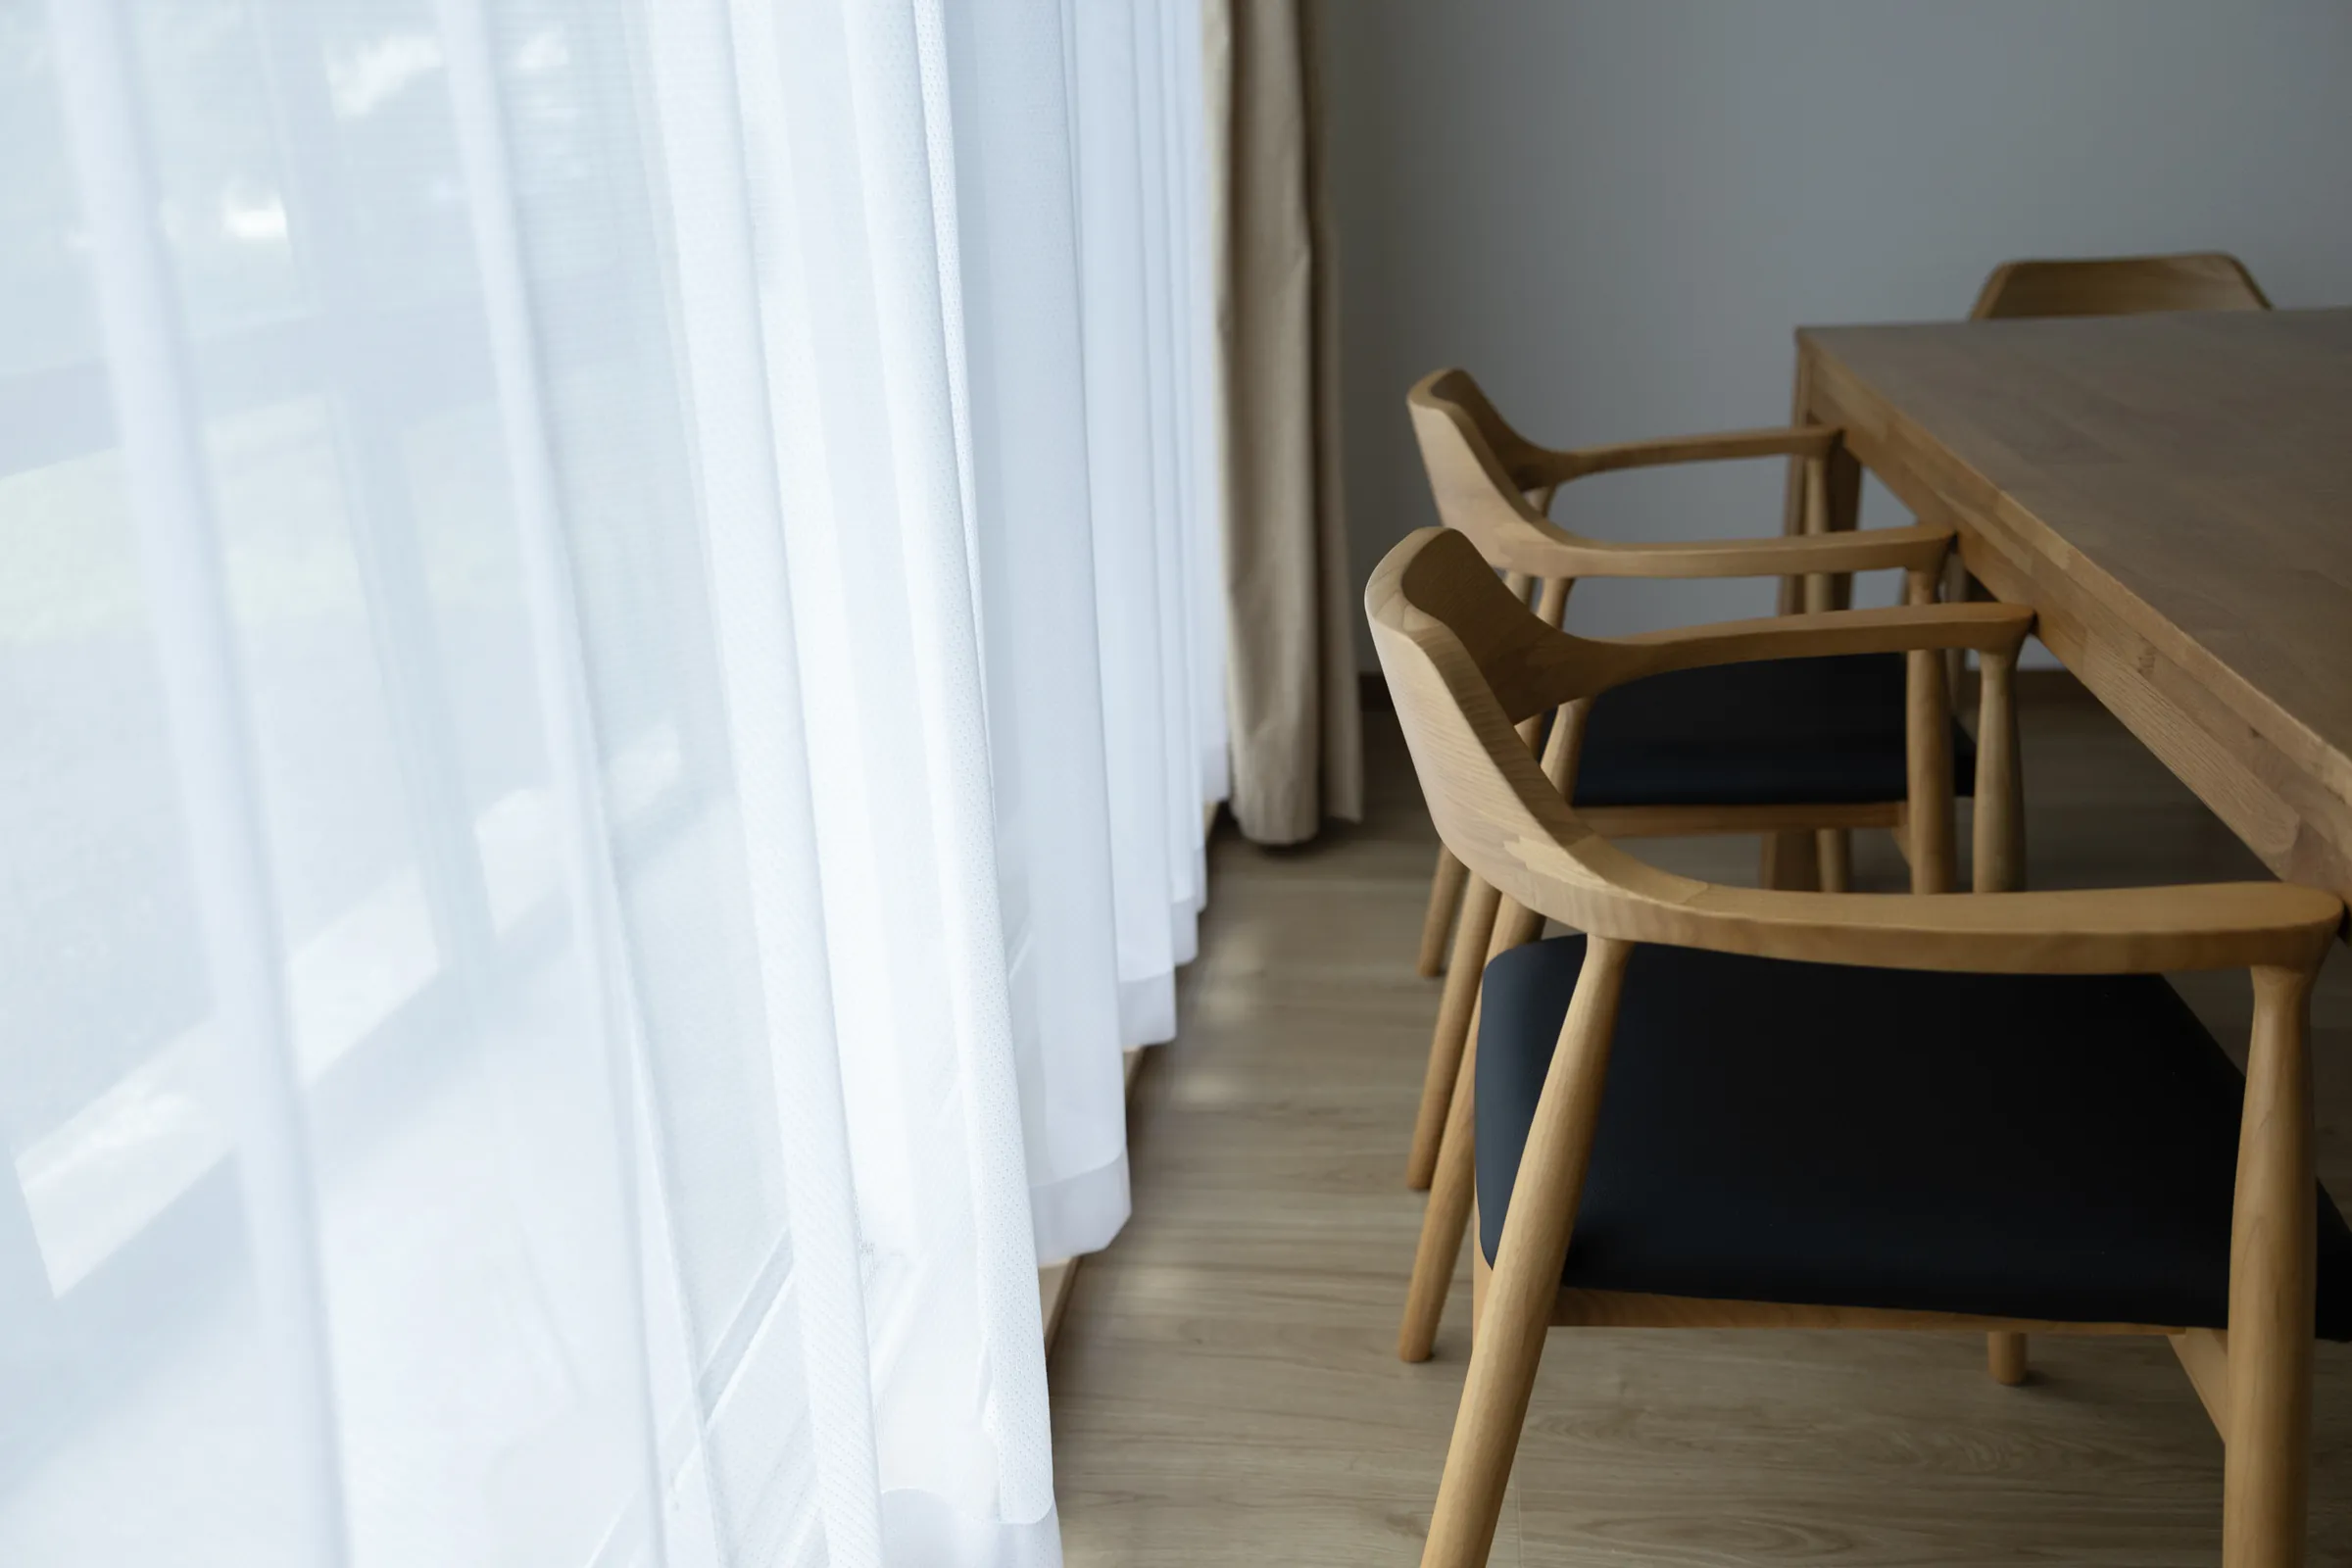

UBAKU Villa 宇莫別荘 after renovation: wooden dining chairs by a window with white curtains

Design/Works/01

UBAKU Villa 宇莫別荘

From an empty farmhouse to a private villa for one group a day.

Client
Own project (UBAKU)
Service
  • Renovation design supervision
  • Furniture and lighting selection
  • Branding
  • Website
Year
2025–2026
Place
Naka-Ubakubetsu, Biei, Hokkaido

Overview

A former farmhouse built in 1968 and passed down for over half a century, in Naka-Ubakubetsu, Biei. The house stood empty. We took it on ourselves, from finding the property, and made it a private villa for one group a day. From renovation design supervision to branding (visual design and web design), everything shares one consistent world. Soft opening in December 2025, grand opening in January 2026.

  • 1 group a day
  • 10 guests max
  • 4 bedrooms
Question

Can an empty former farmhouse become a place guests from around the world want to return to?

01

Before | A closed-in house

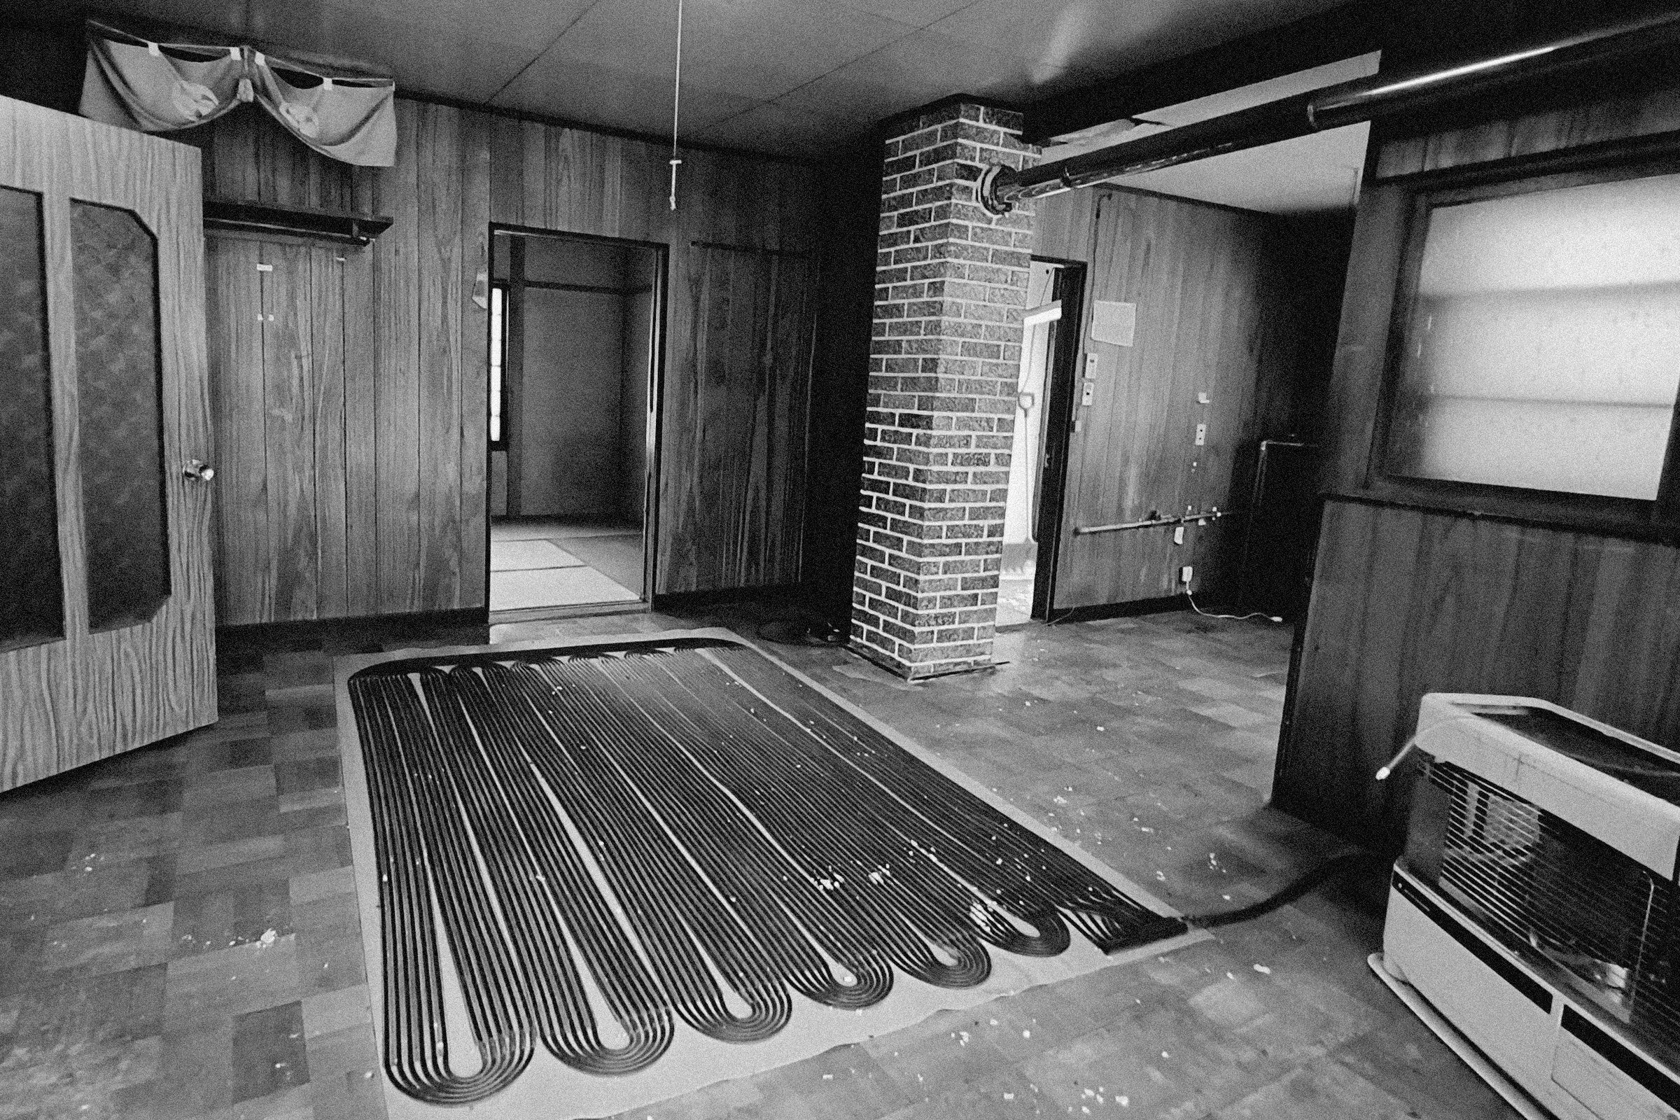
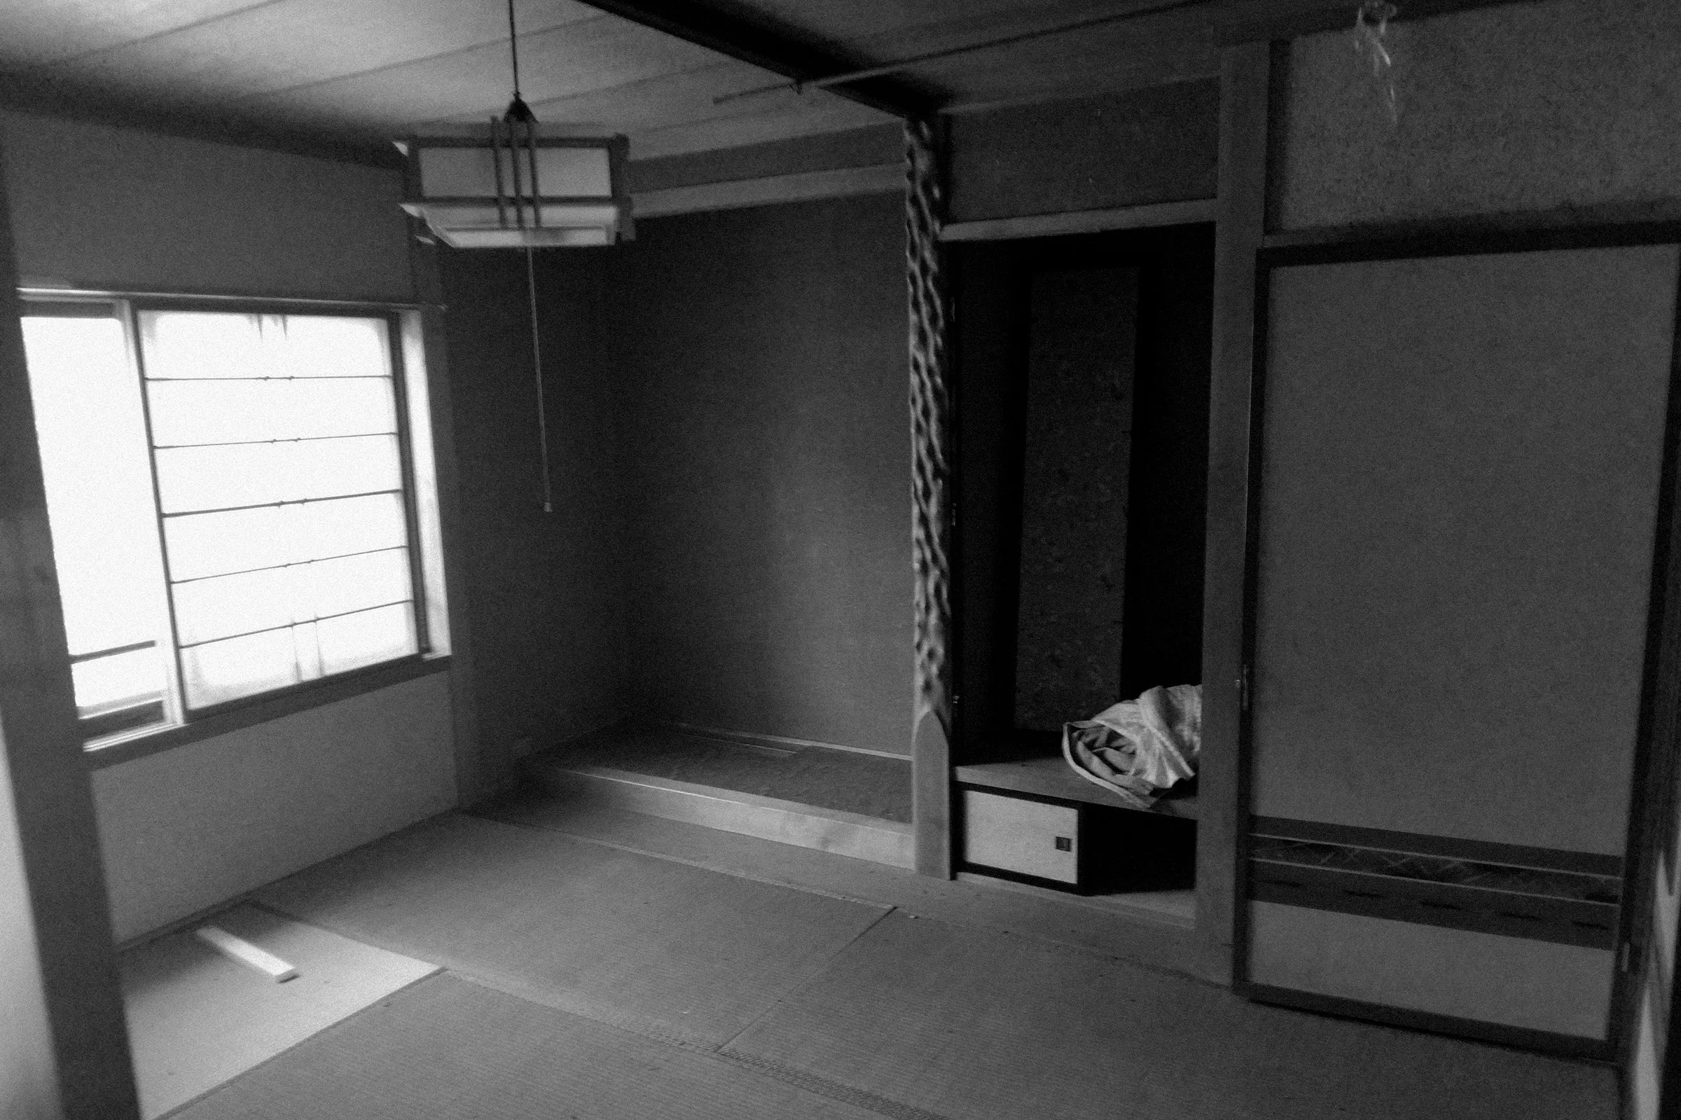
Wood-grain walls, brick pillars, tatami rooms. Long cared for, the house was divided room by room and dark, and the forest and hills outside were hard to see from inside.

The living room before renovation: wood-grain walls and brick pillars
The bedroom before renovation: a tatami room
02

Approach | Removing walls, letting the view lead

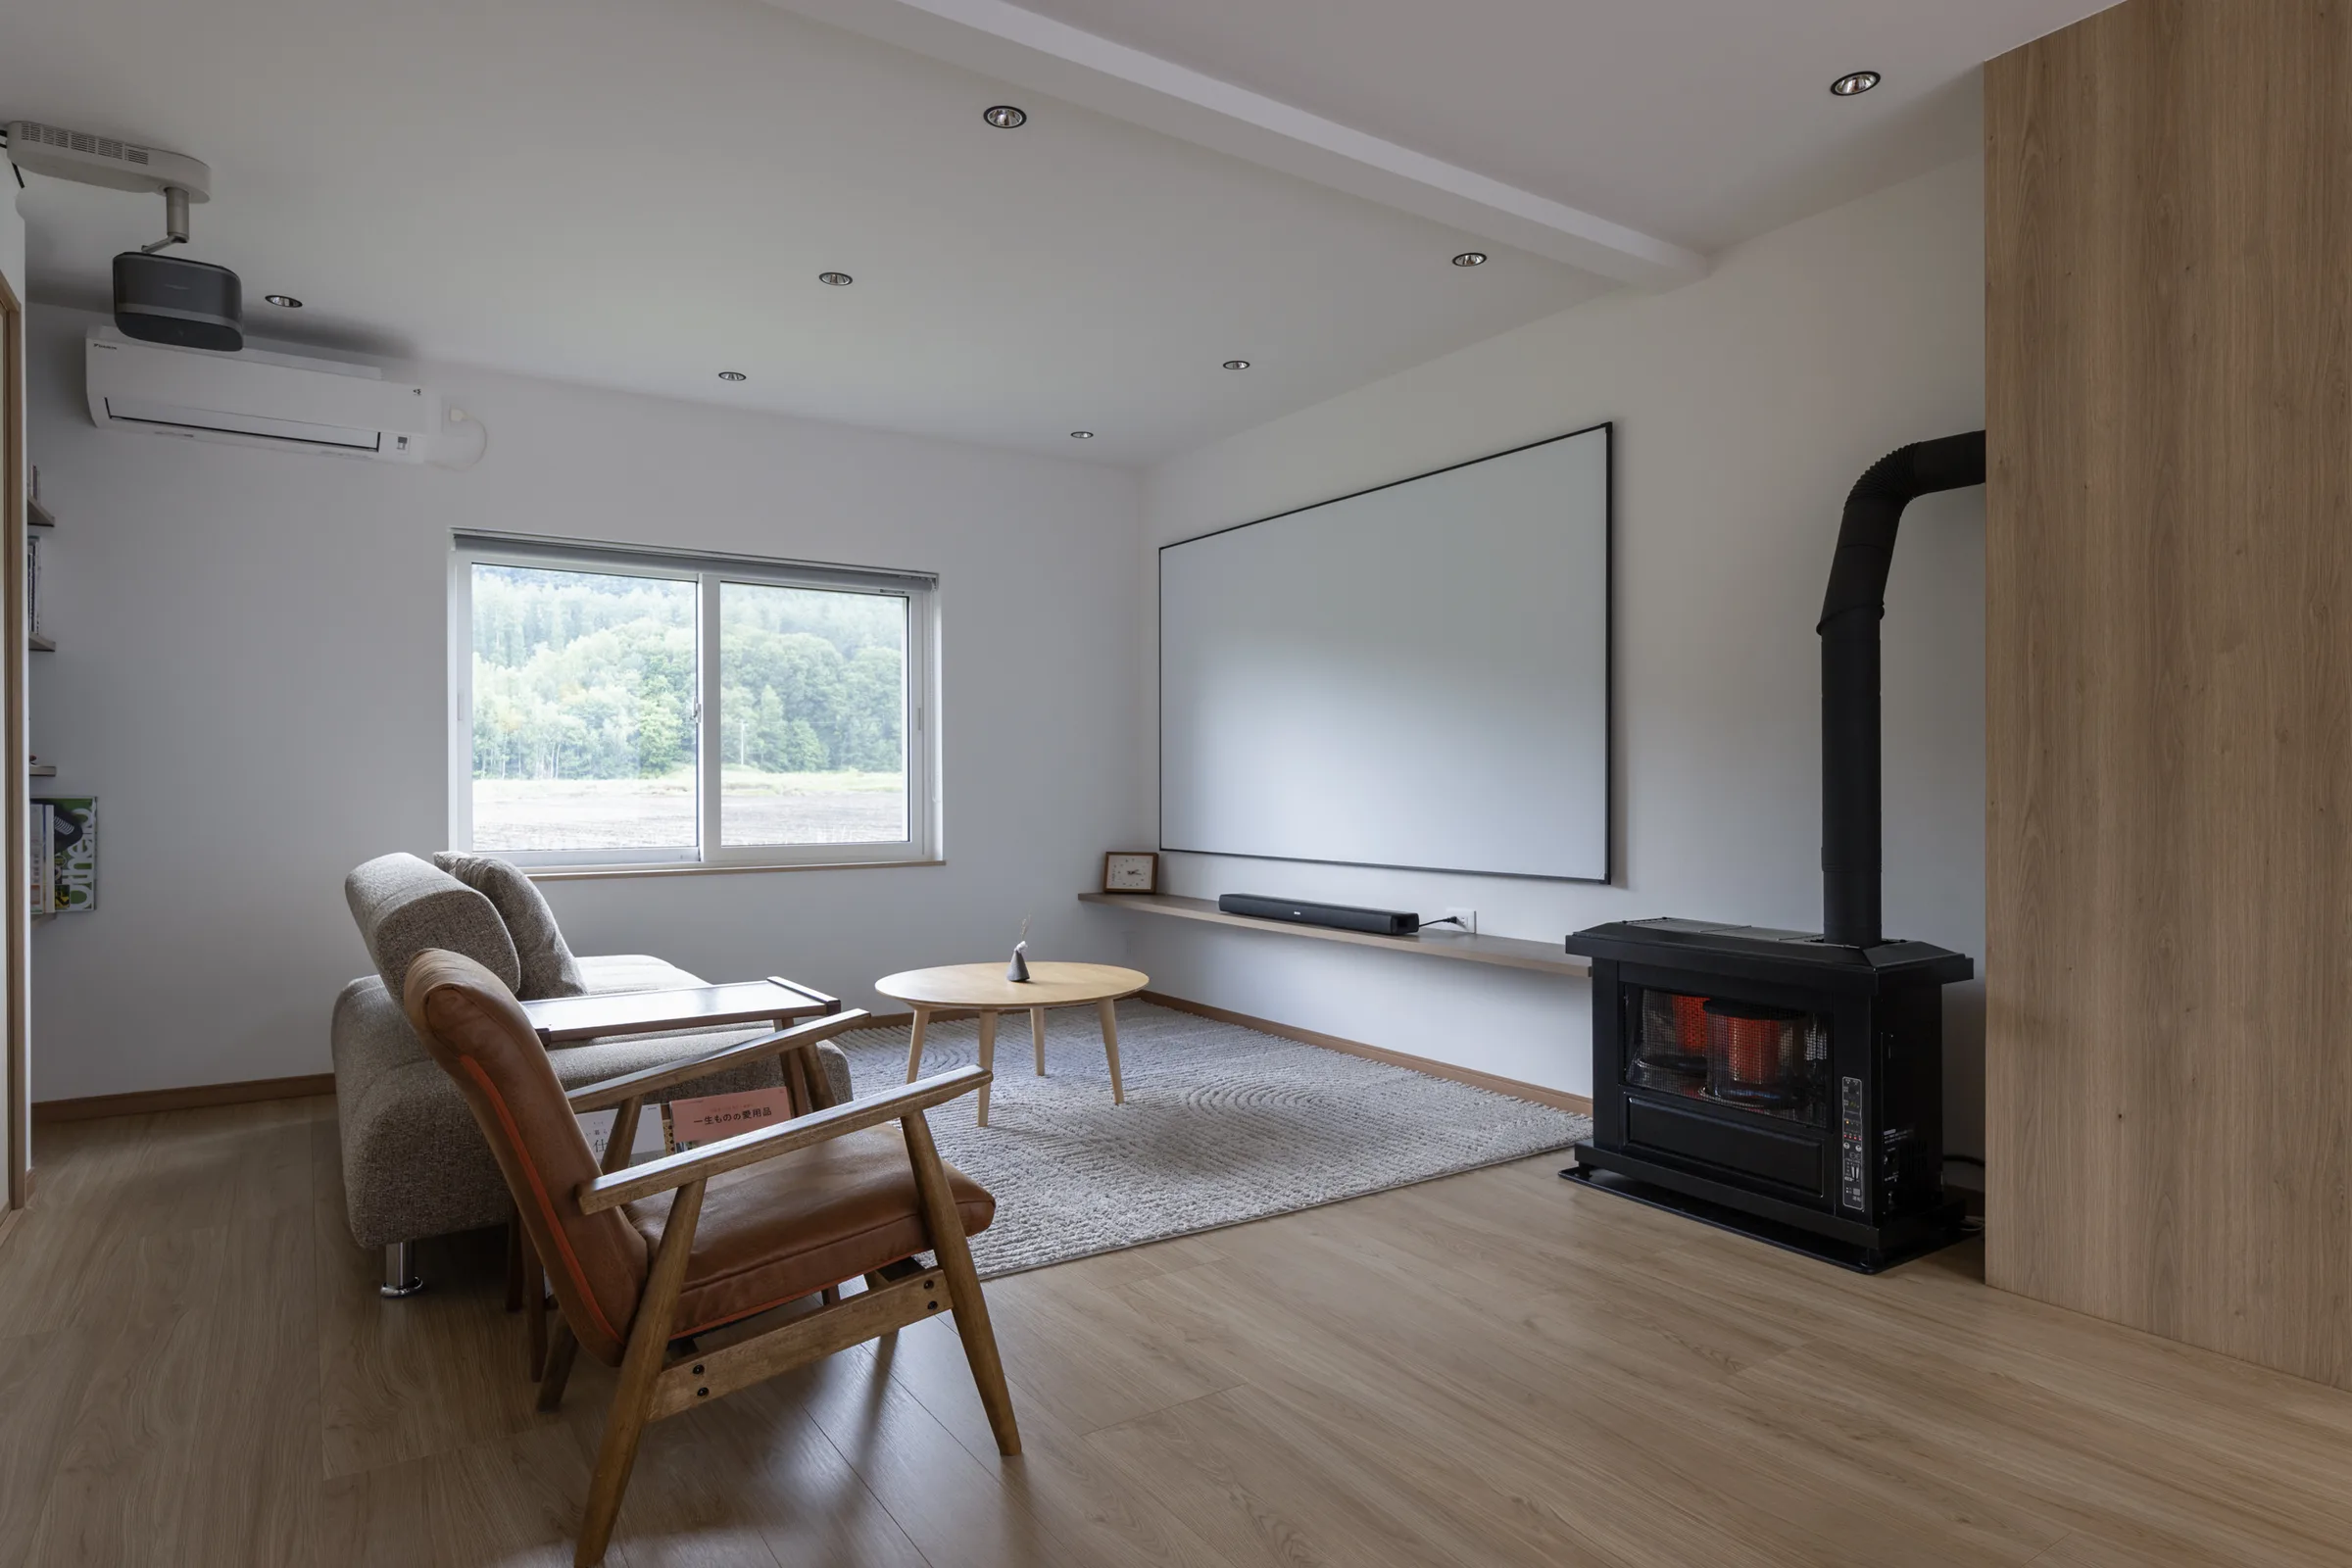
We removed the wall between the tatami room and the dining room to make one open space. Walls and floors are white and light wood, bringing in the light and the view. The kitchen, bath, and washroom were reworked to suit 10 guests. We chose furniture and lighting that do not compete with the view. The logo and cards share the same forest green and gold.

The living room with a stove and a large screen
SpaceRenovation design supervision

Drag the handle on each photo left and right to compare before and after.

Living room

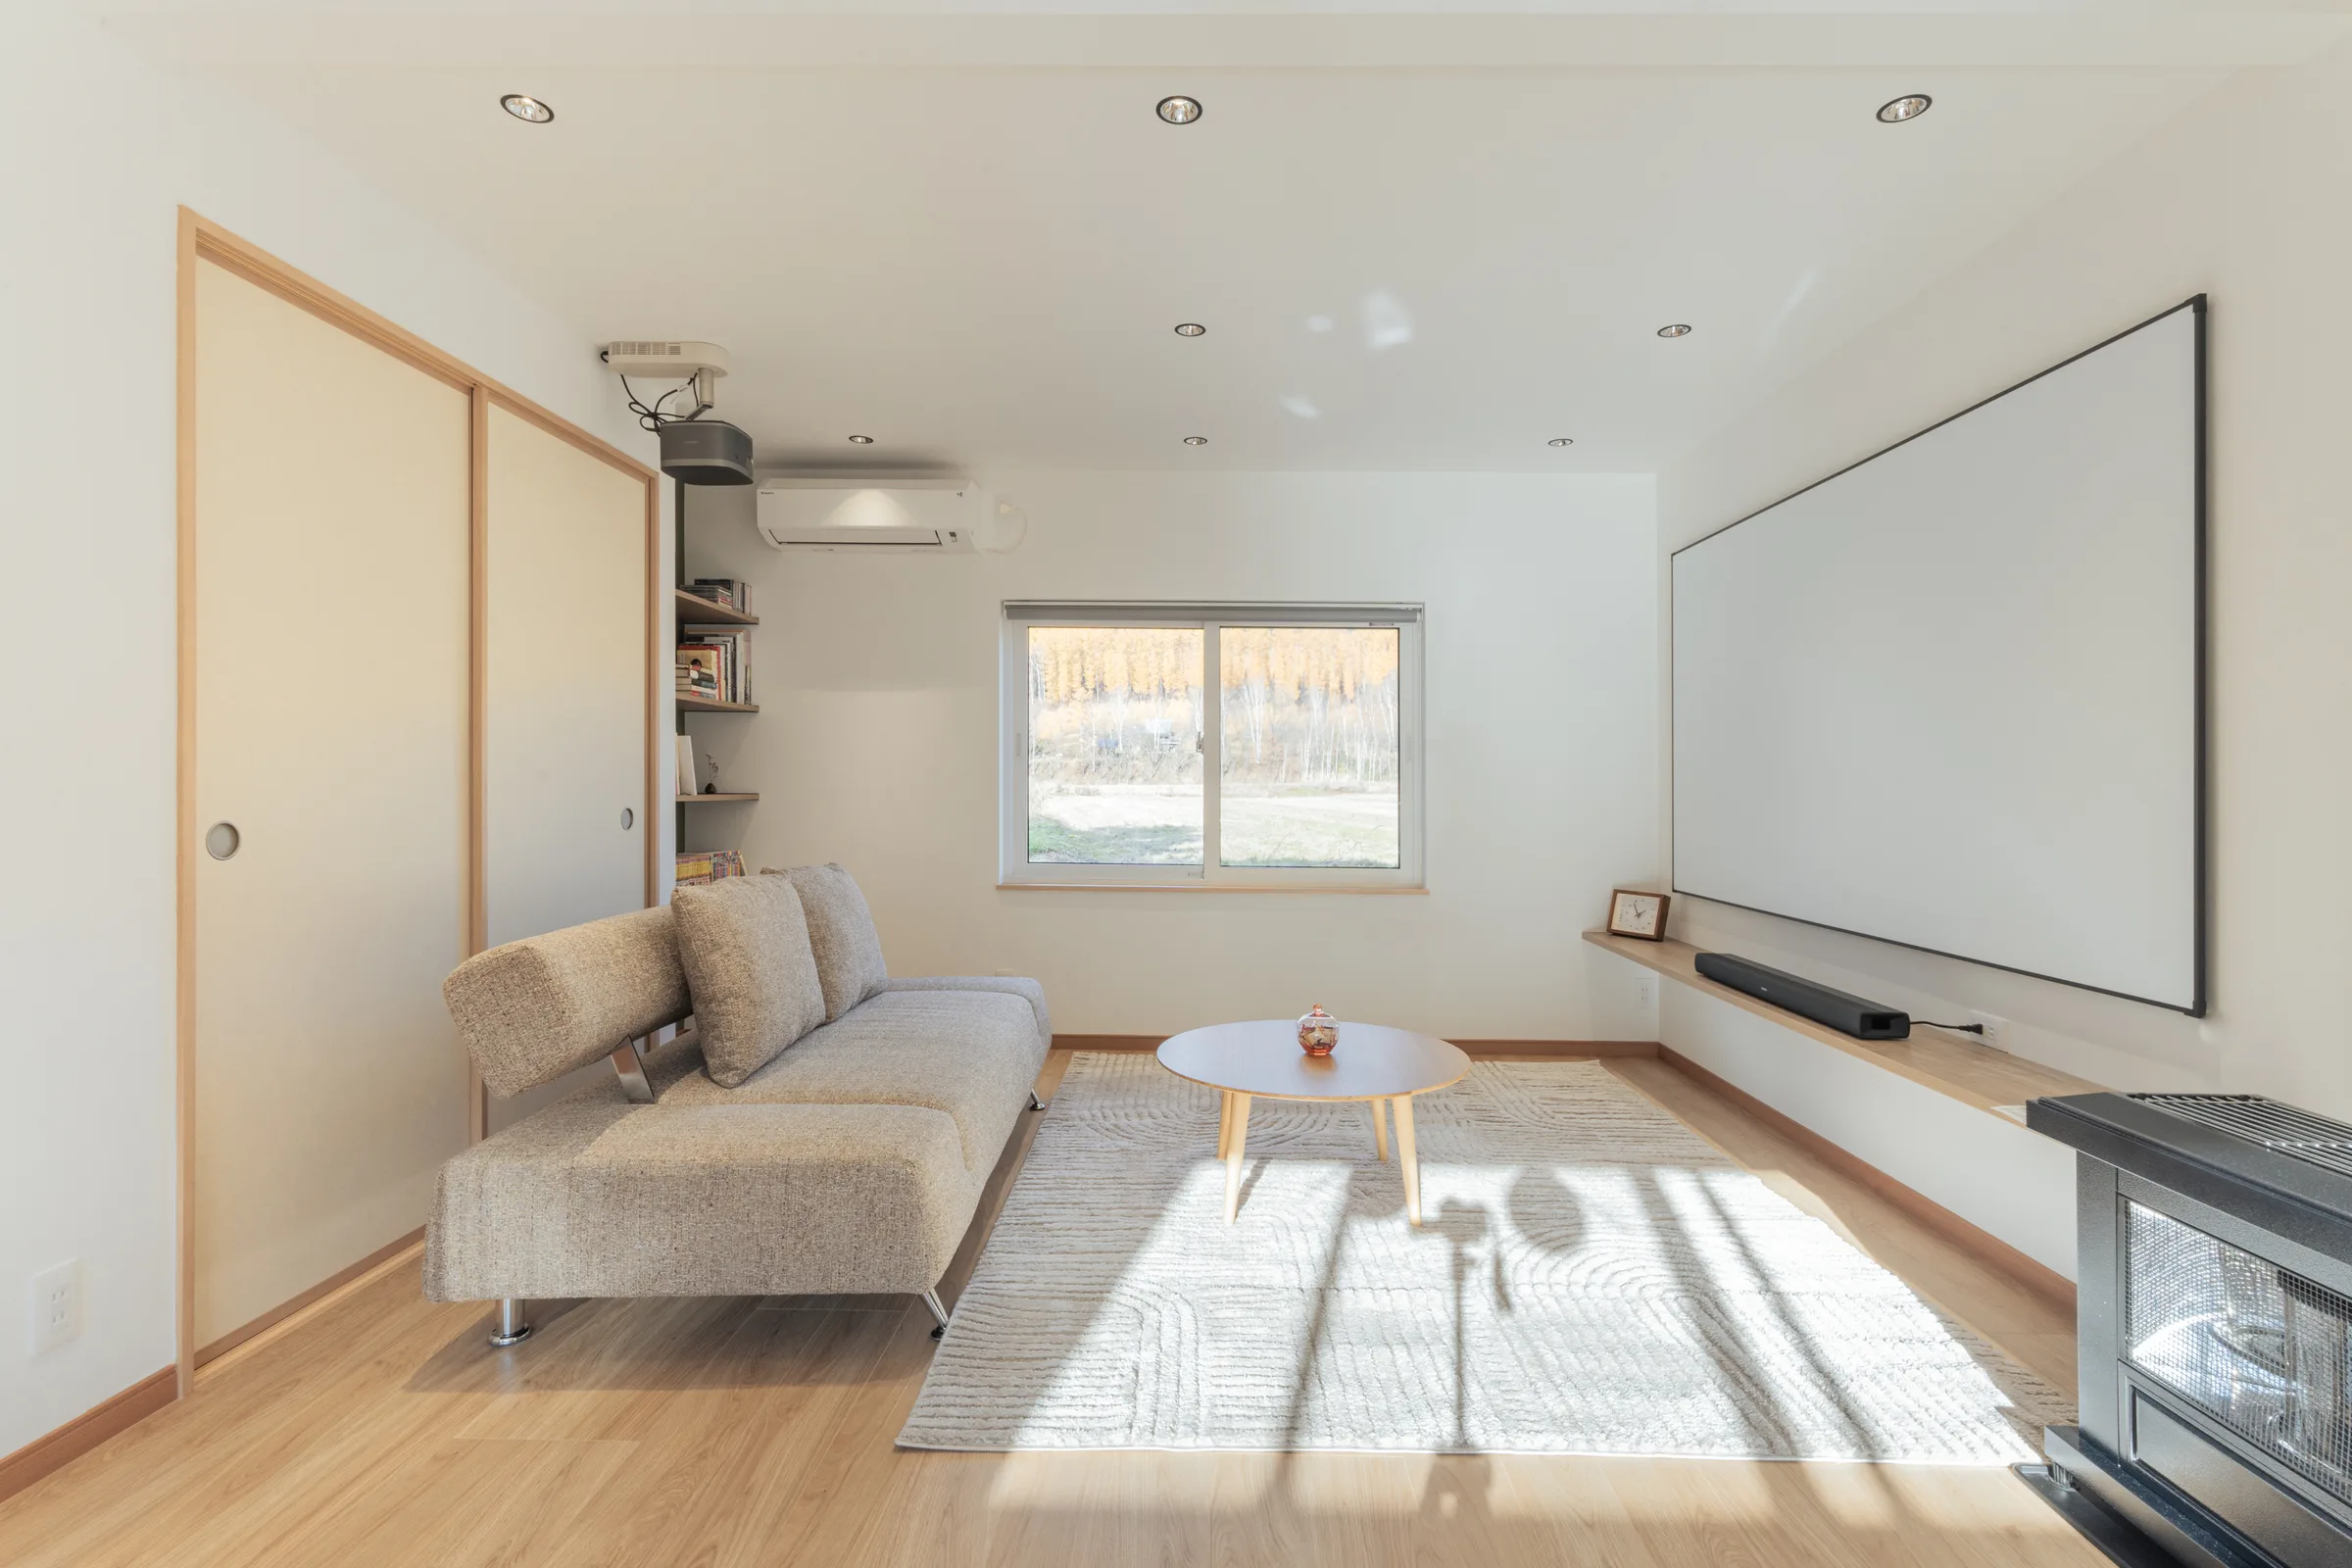
A room of wood-grain walls and brick pillars becomes a white space that sets off the view.

The living room before renovation: wood-grain walls and brick pillars
Before
The living room after renovation: white walls, a light wood floor, a sofa, and windows
After

Kitchen

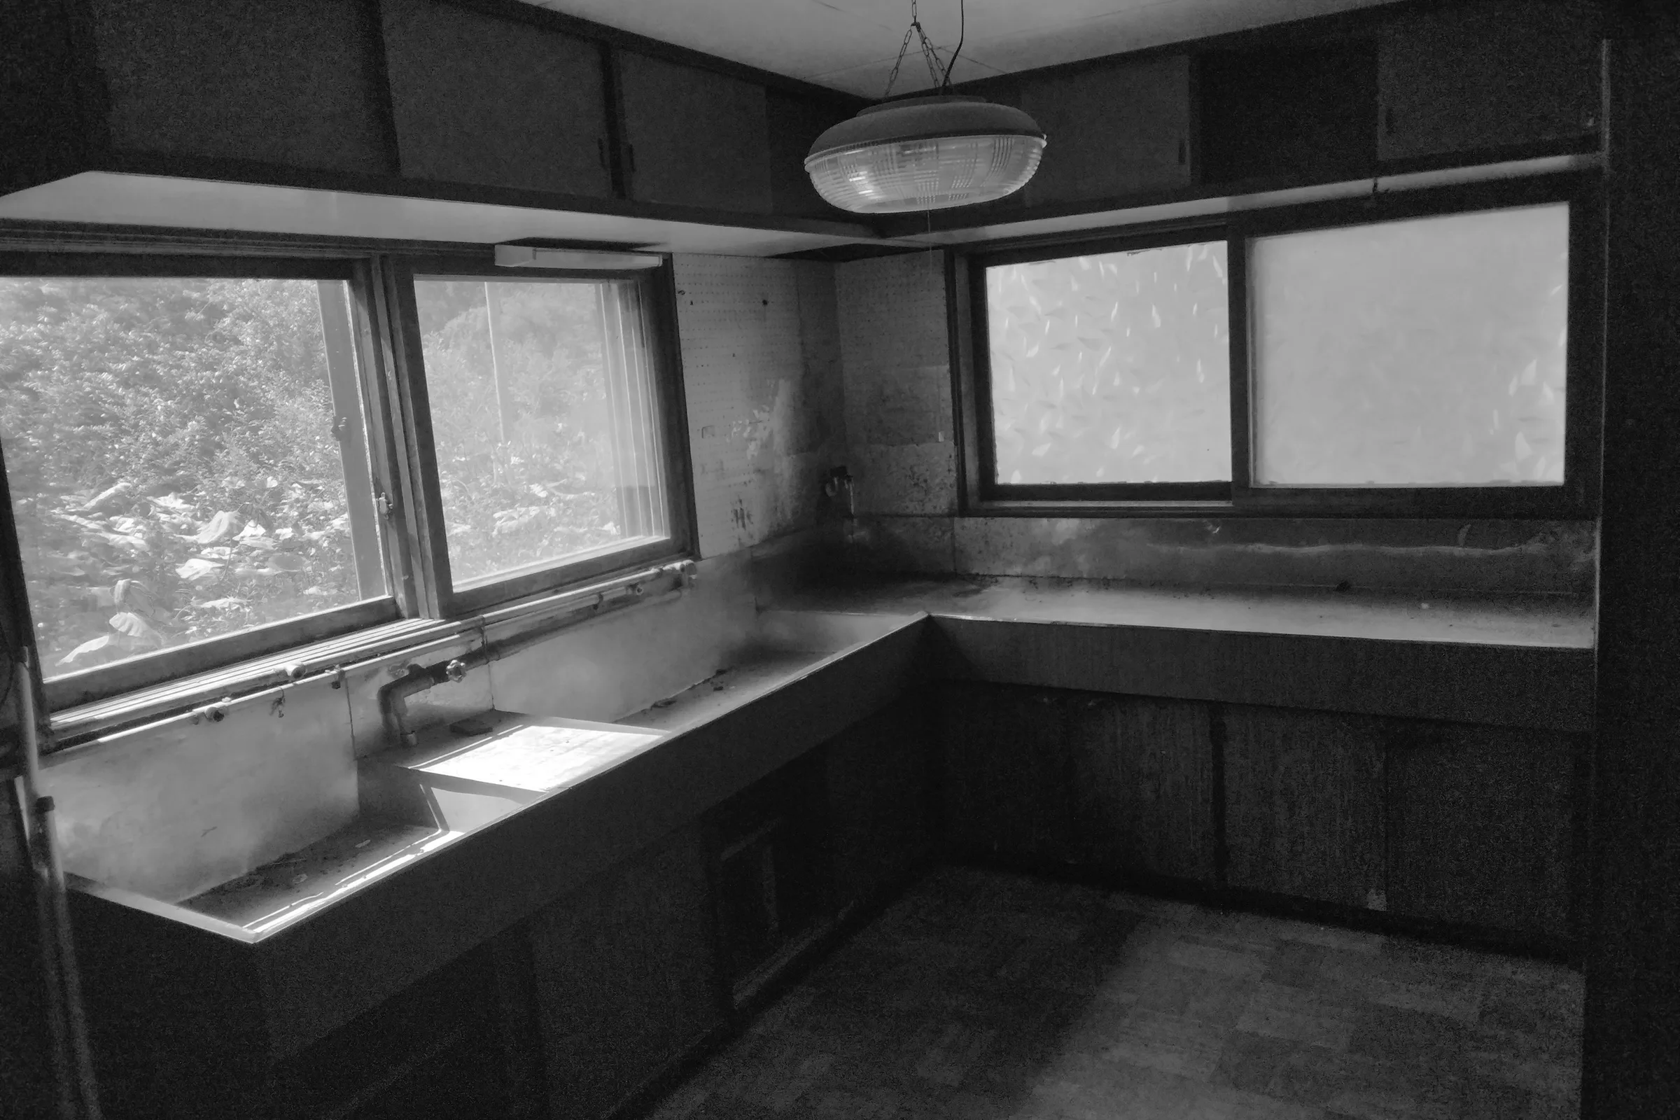
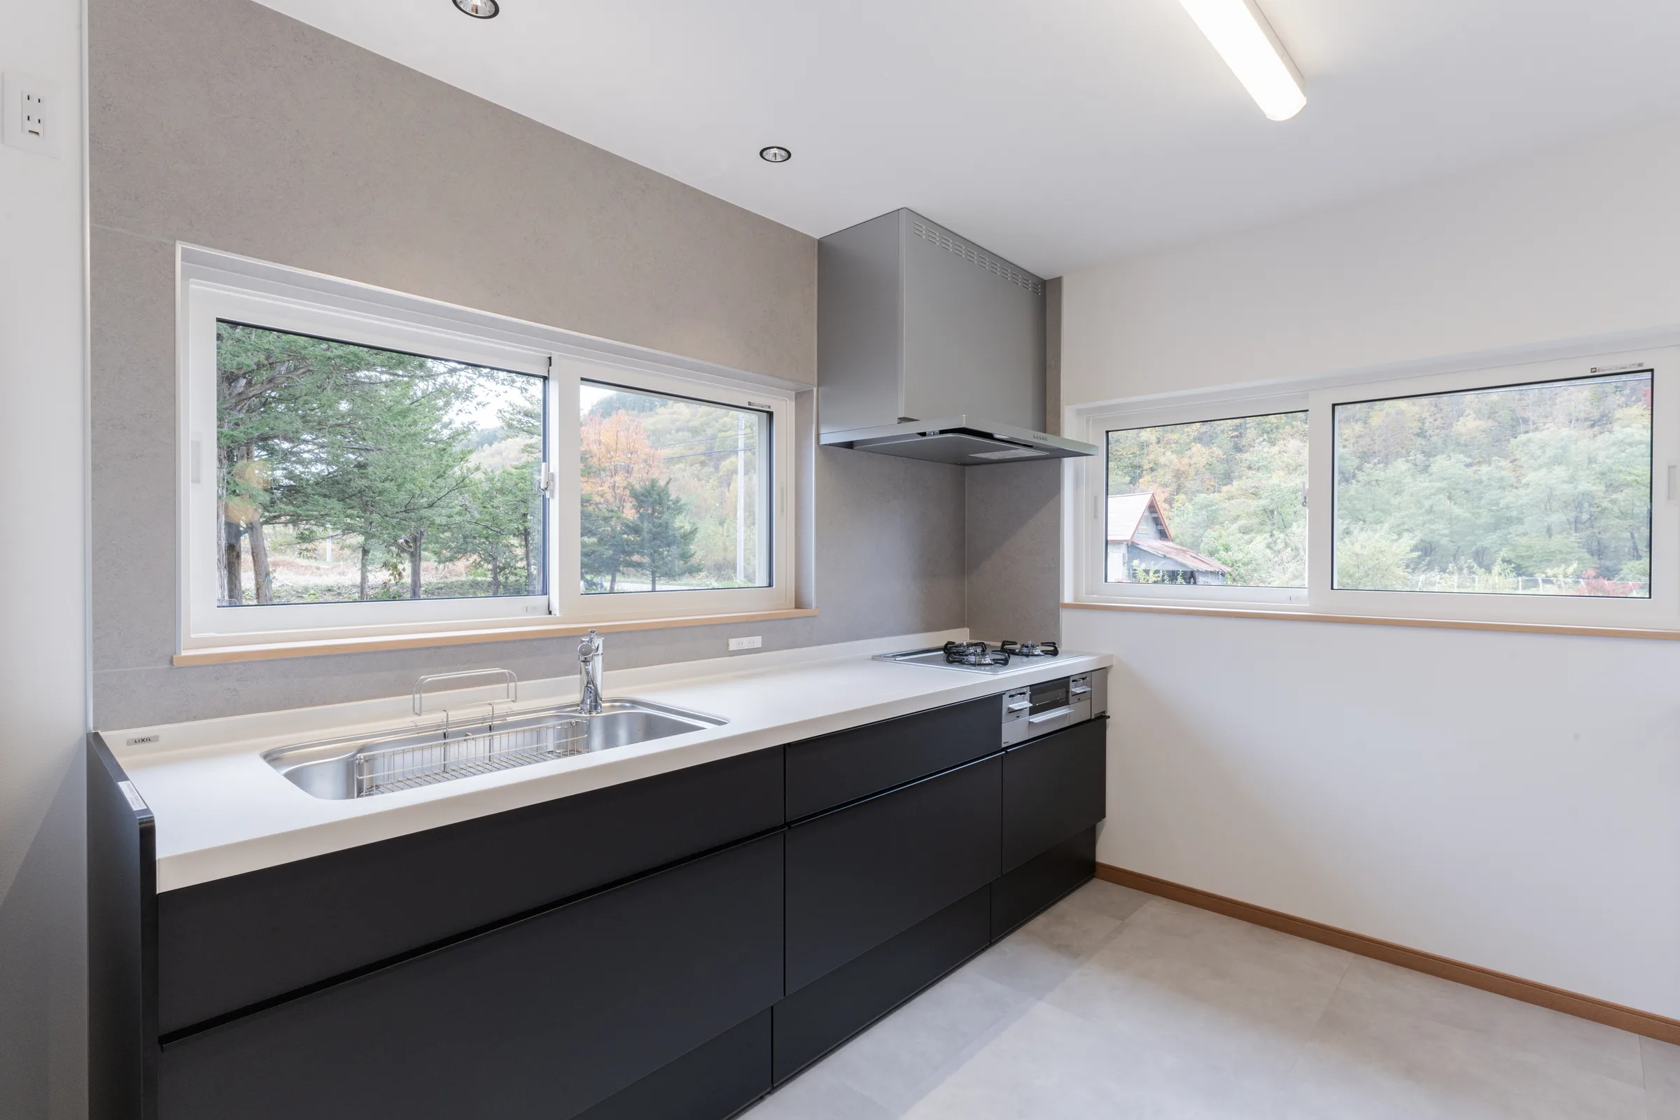
An old sink becomes a fitted kitchen where guests enjoy cooking.

The kitchen before renovation: an old sink and wall cabinets
Before
The kitchen after renovation: a black fitted kitchen and white walls
After

Bedroom

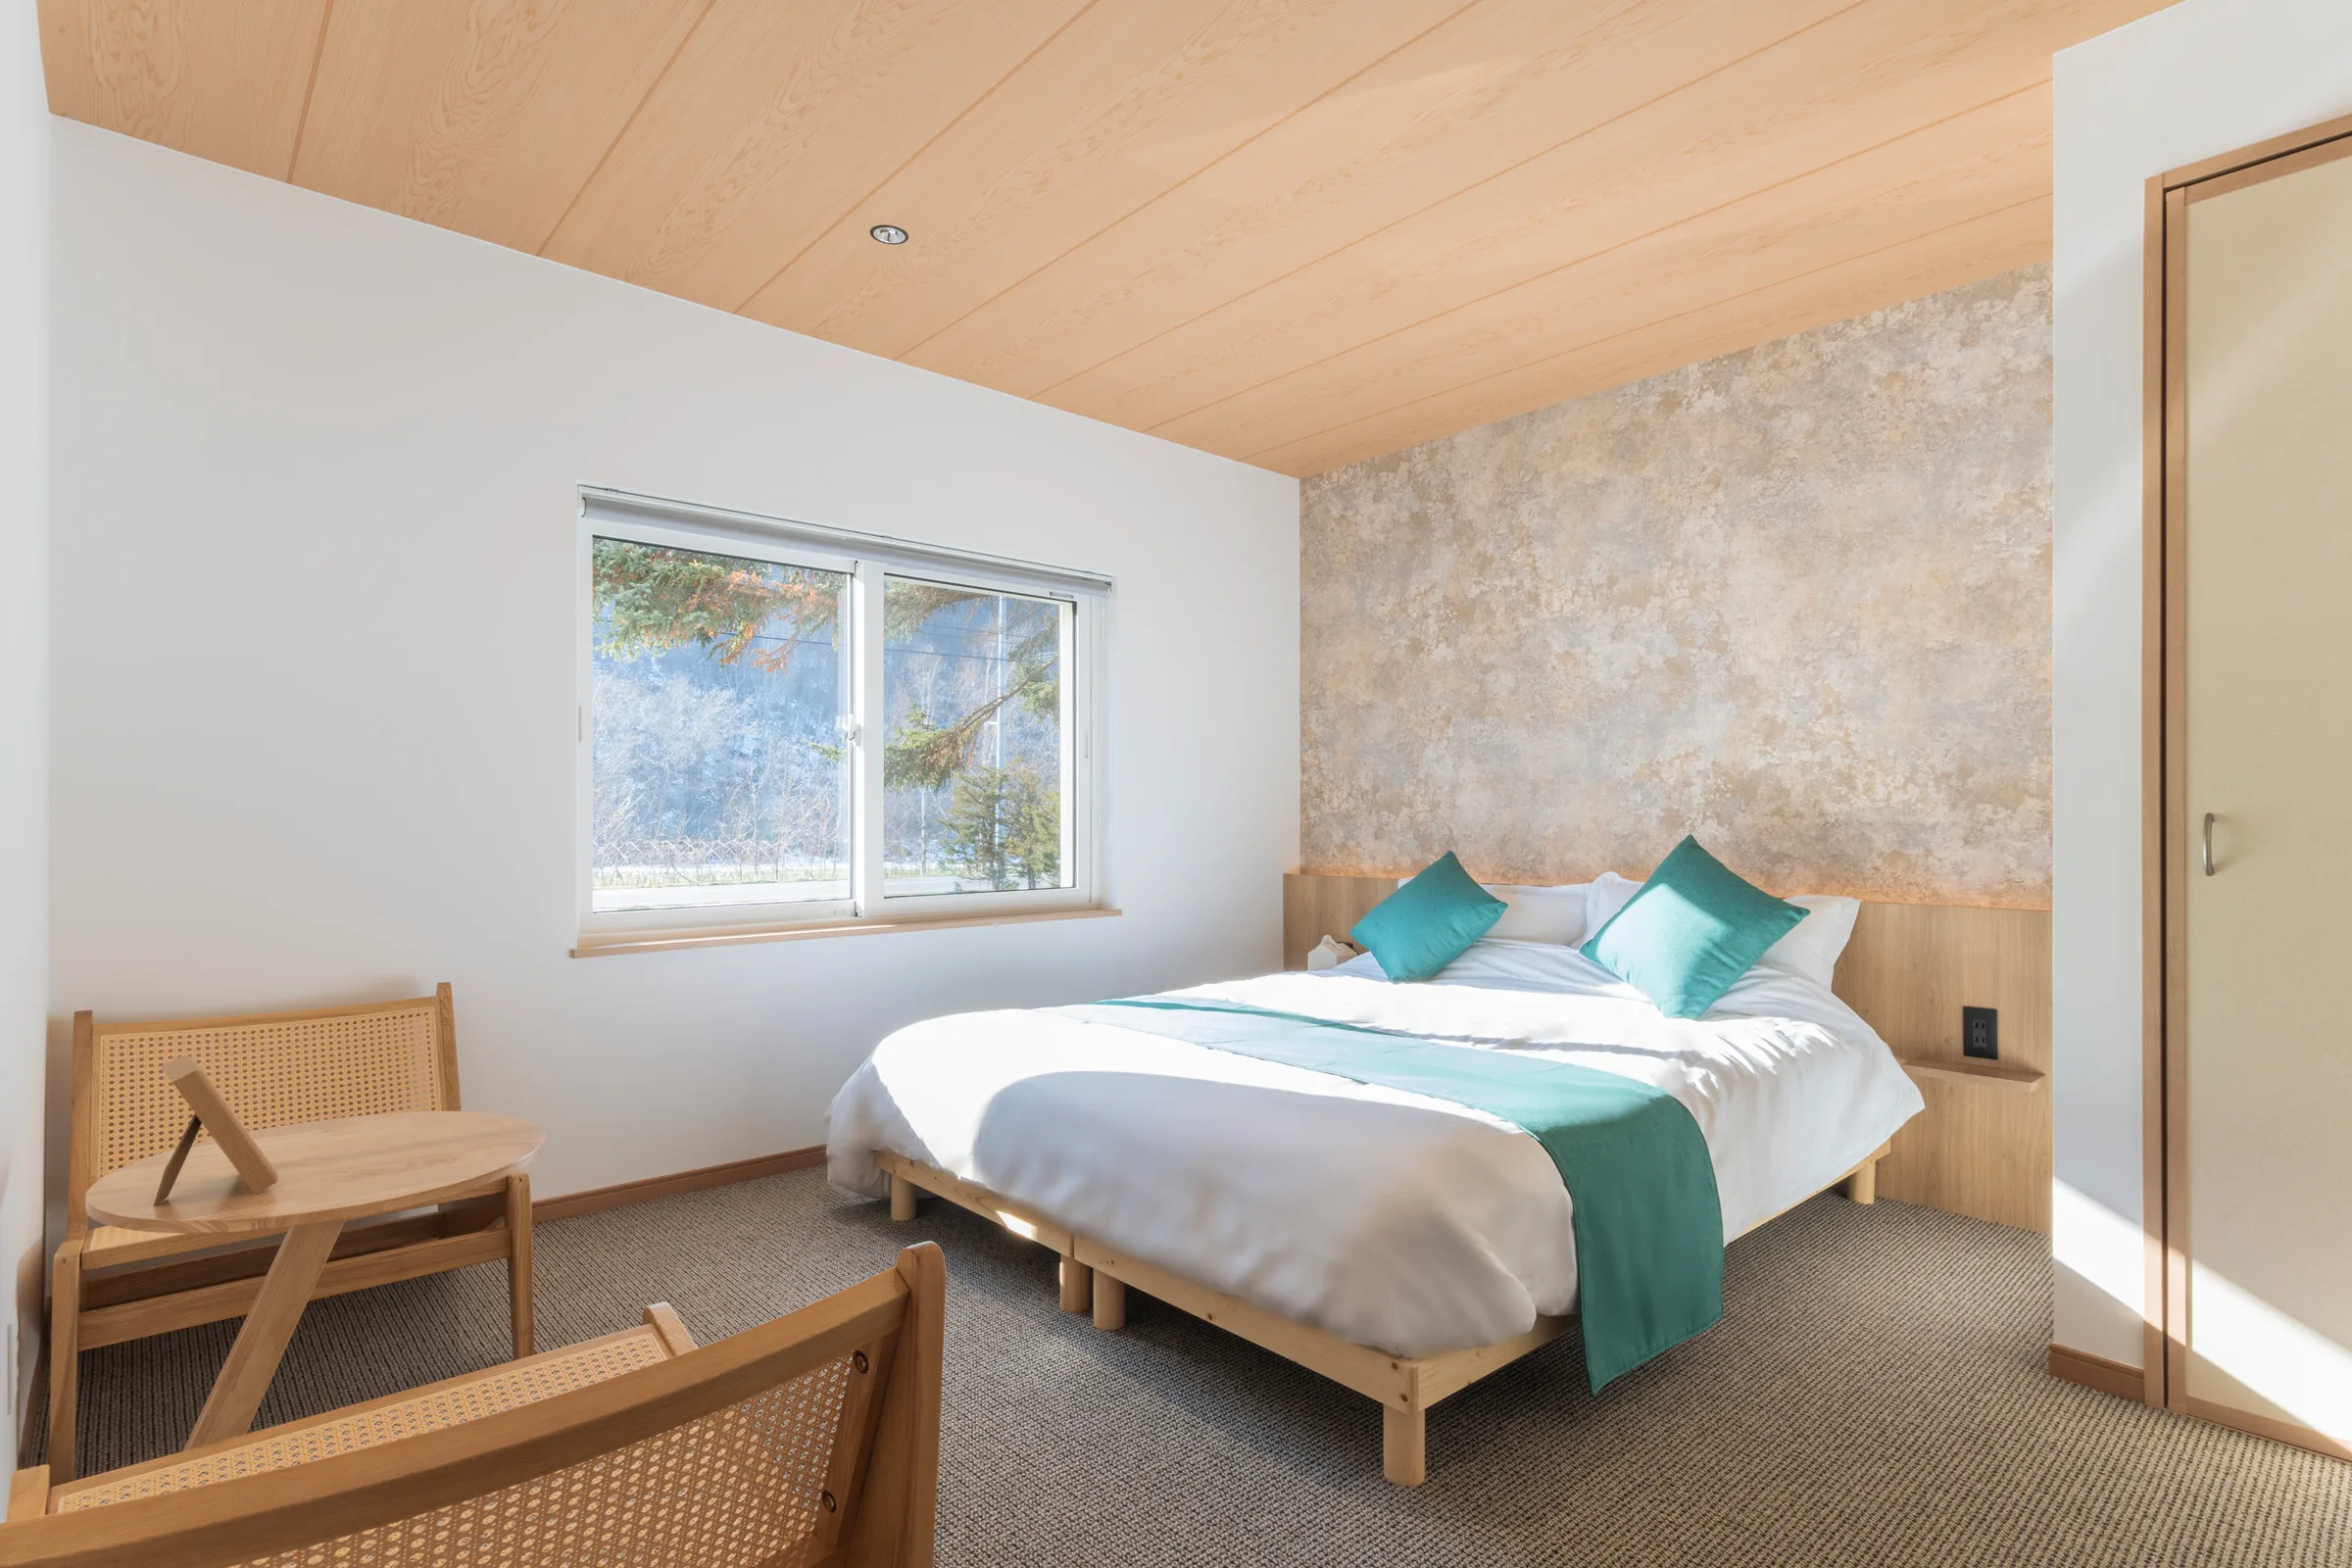
A tatami room becomes a bedroom with a wood ceiling and accent wallpaper.

The bedroom before renovation: a tatami room
Before
The bedroom after renovation: a wood ceiling, accent wallpaper, and a bed
After

Bathroom

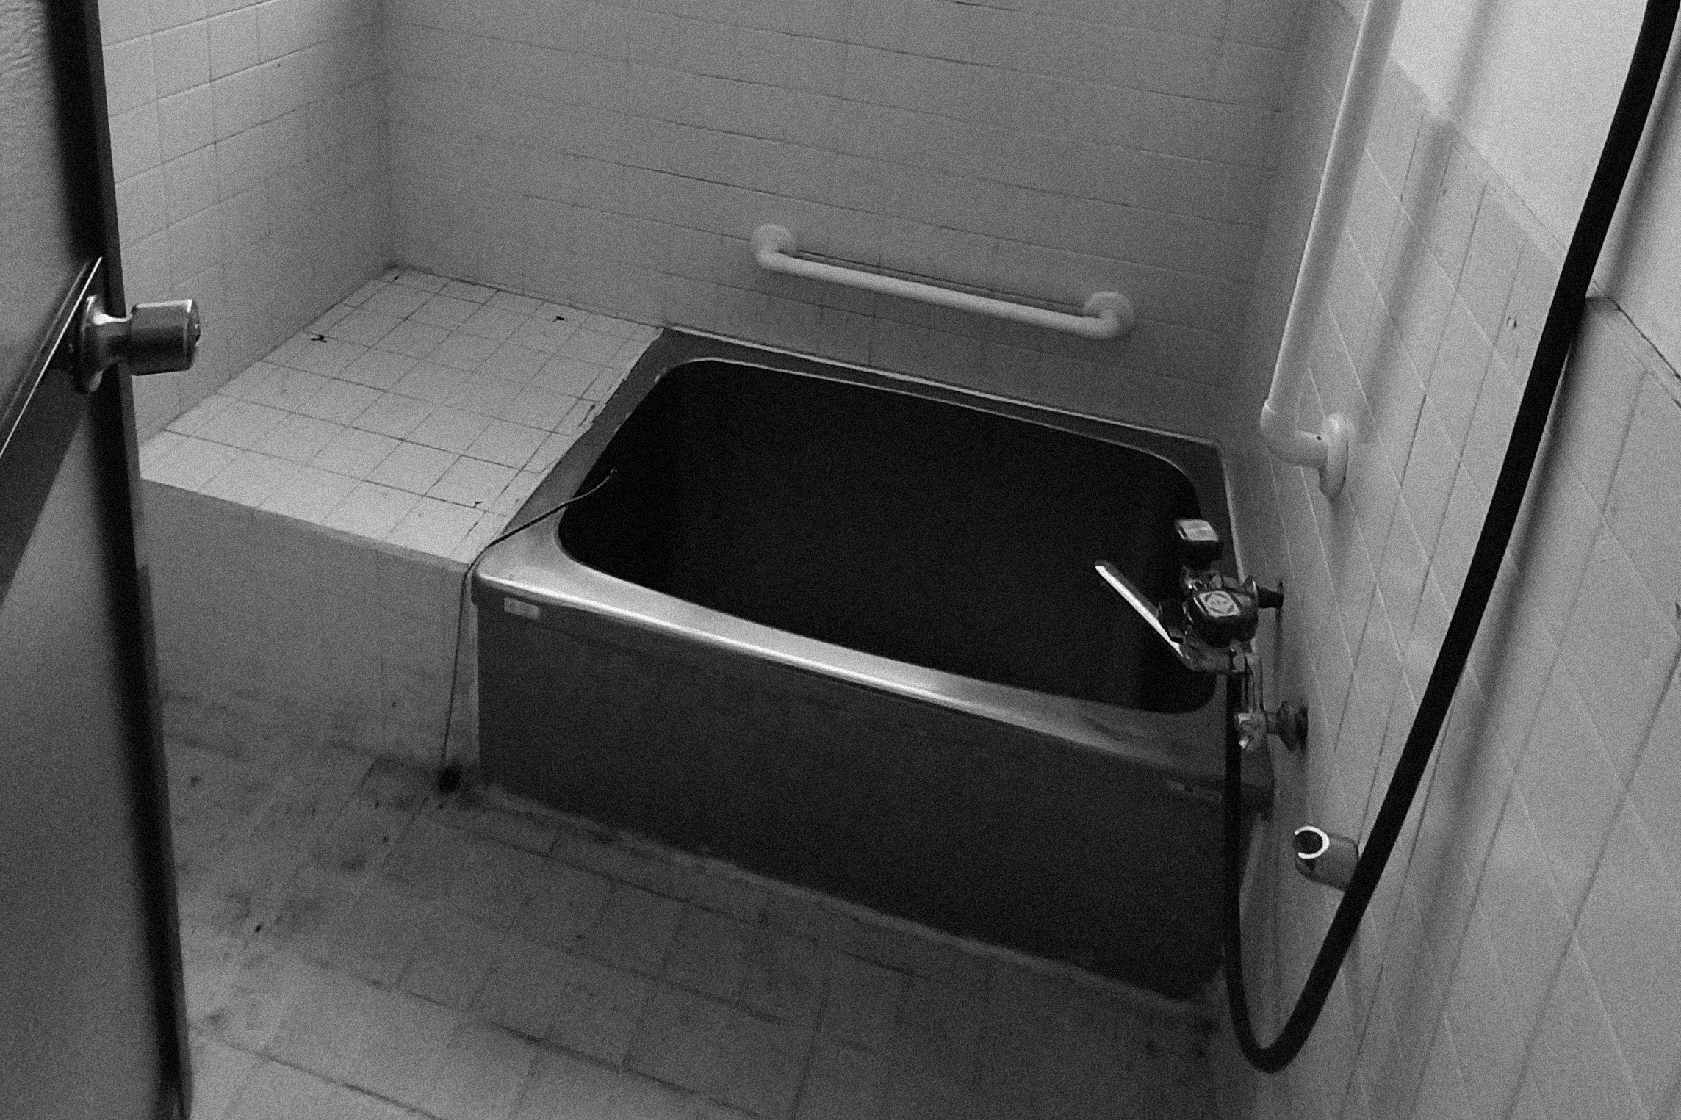
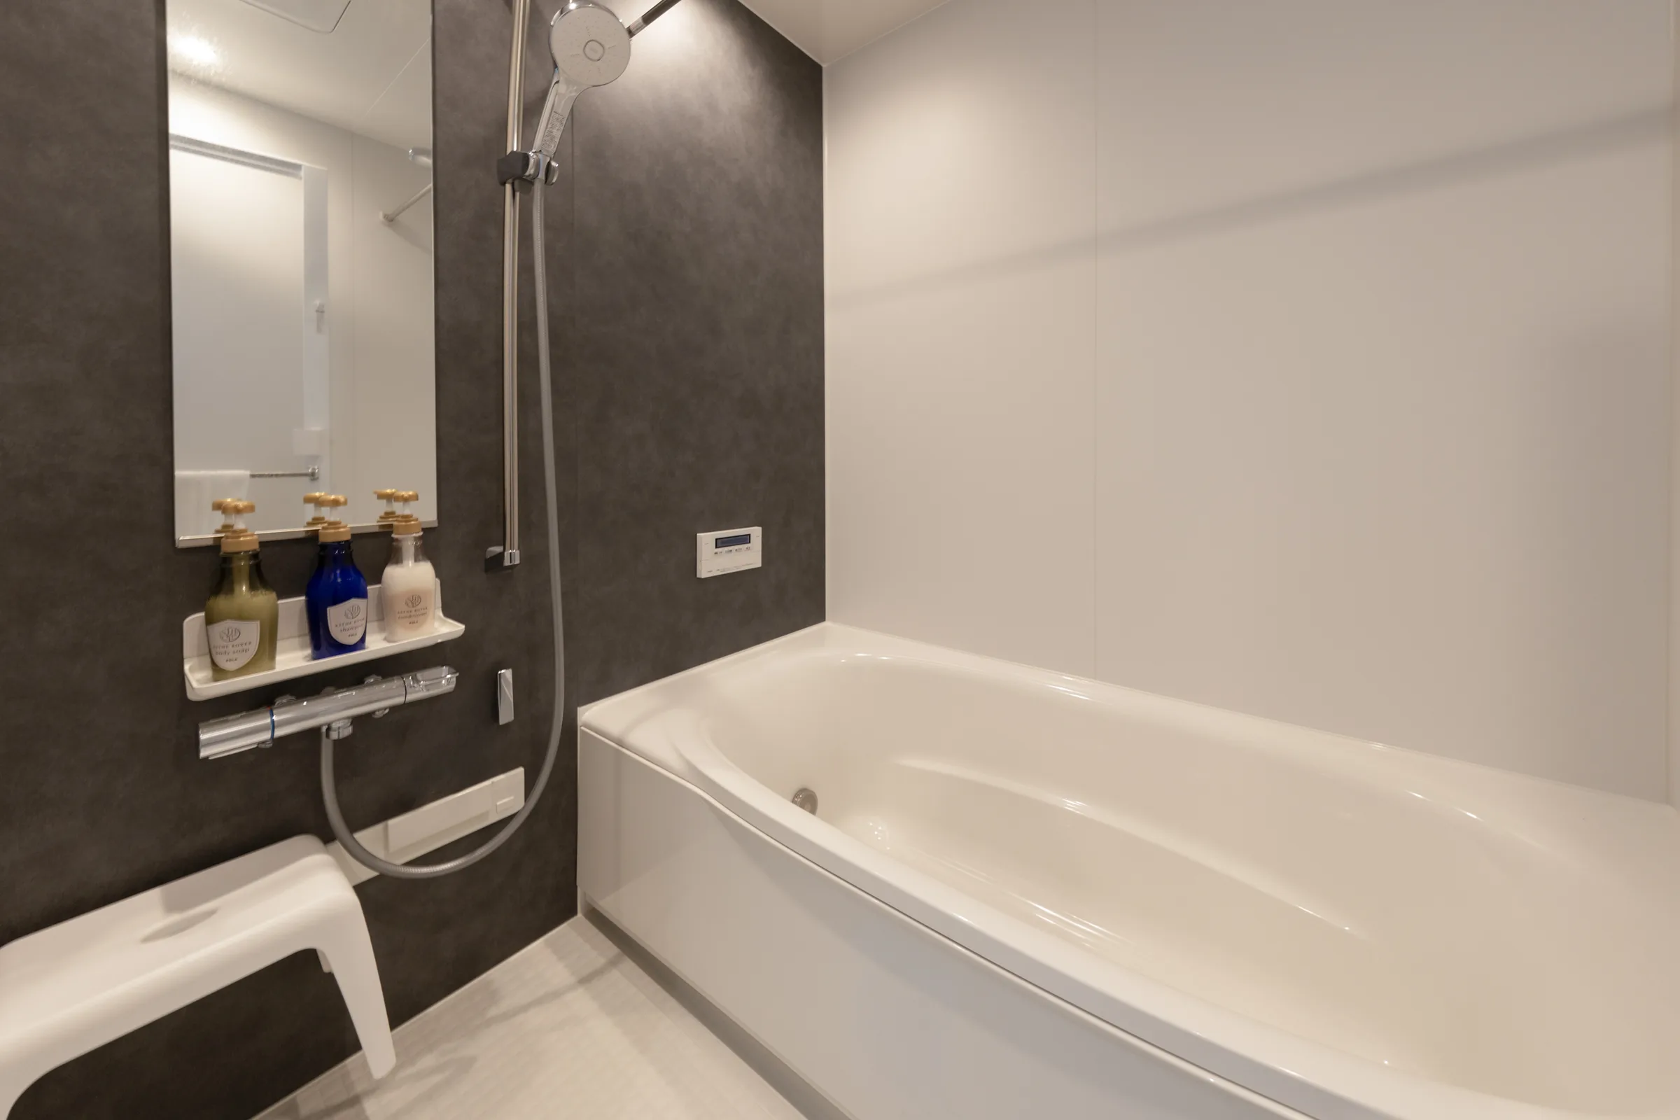
A tiled bathroom becomes a bright, roomy bath.

The bathroom before renovation: tiles and a small tub
Before
The bathroom after renovation: a bright modular bath
After

Washroom

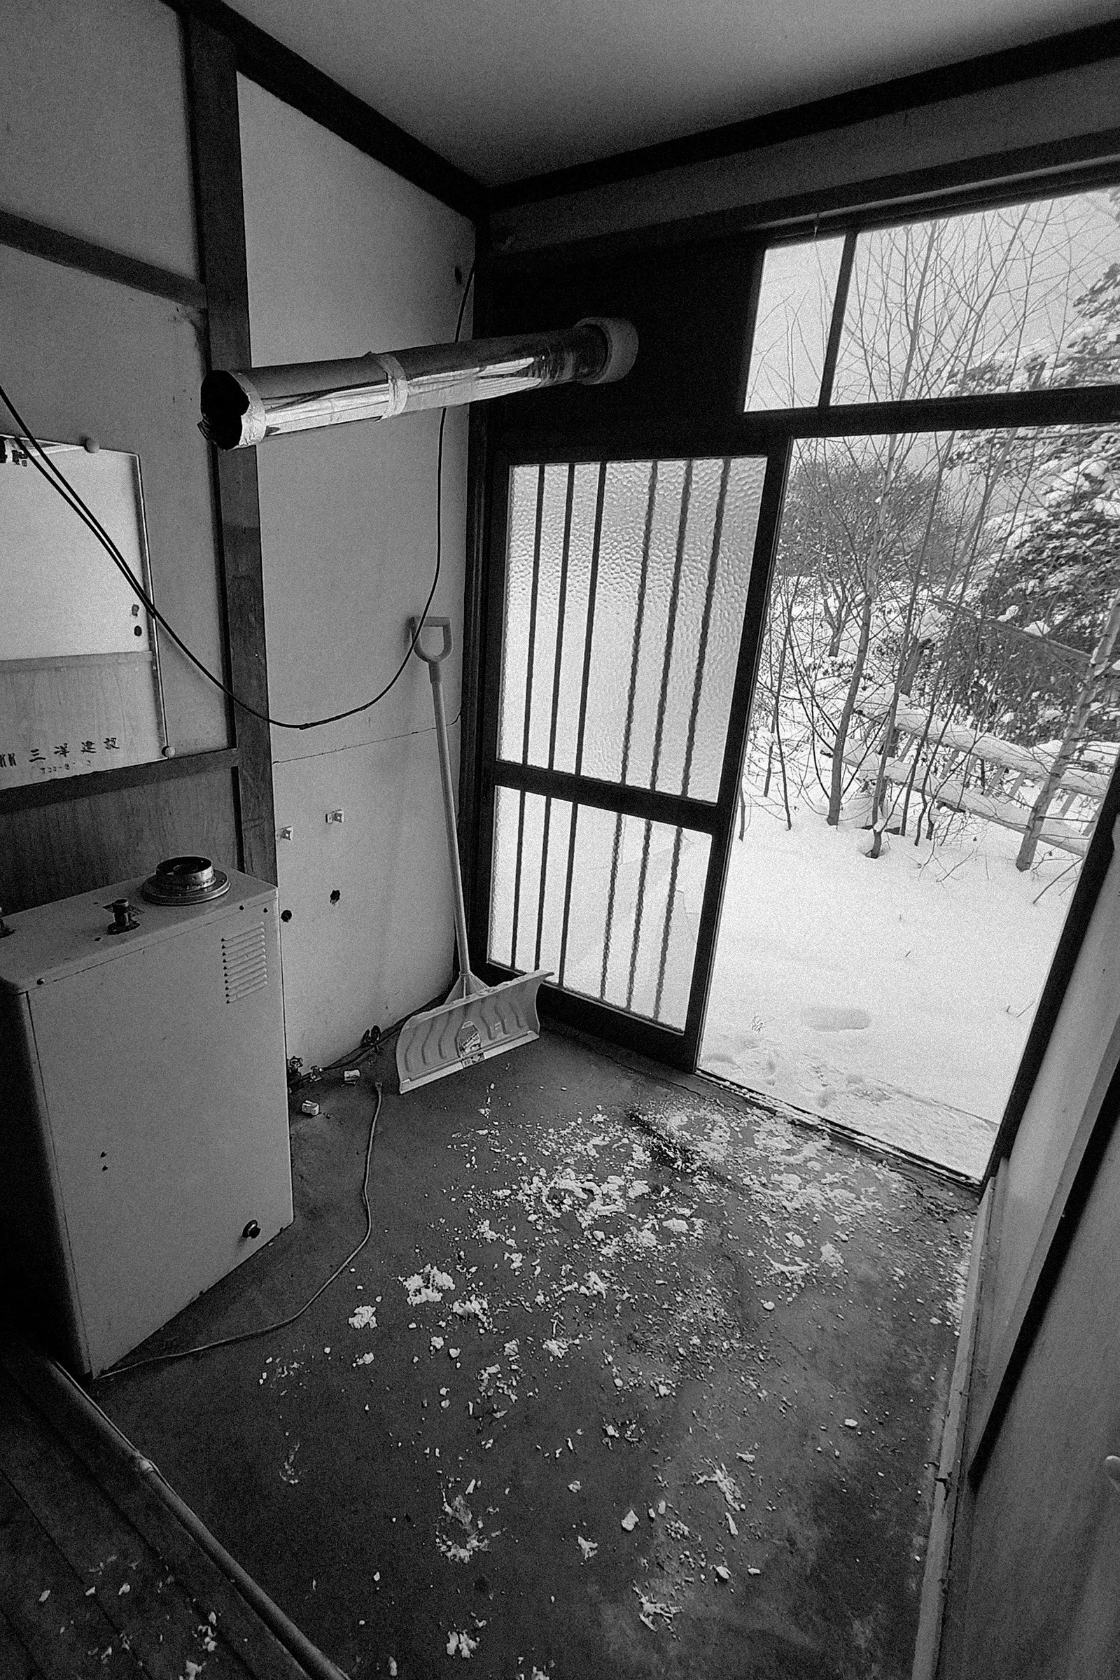
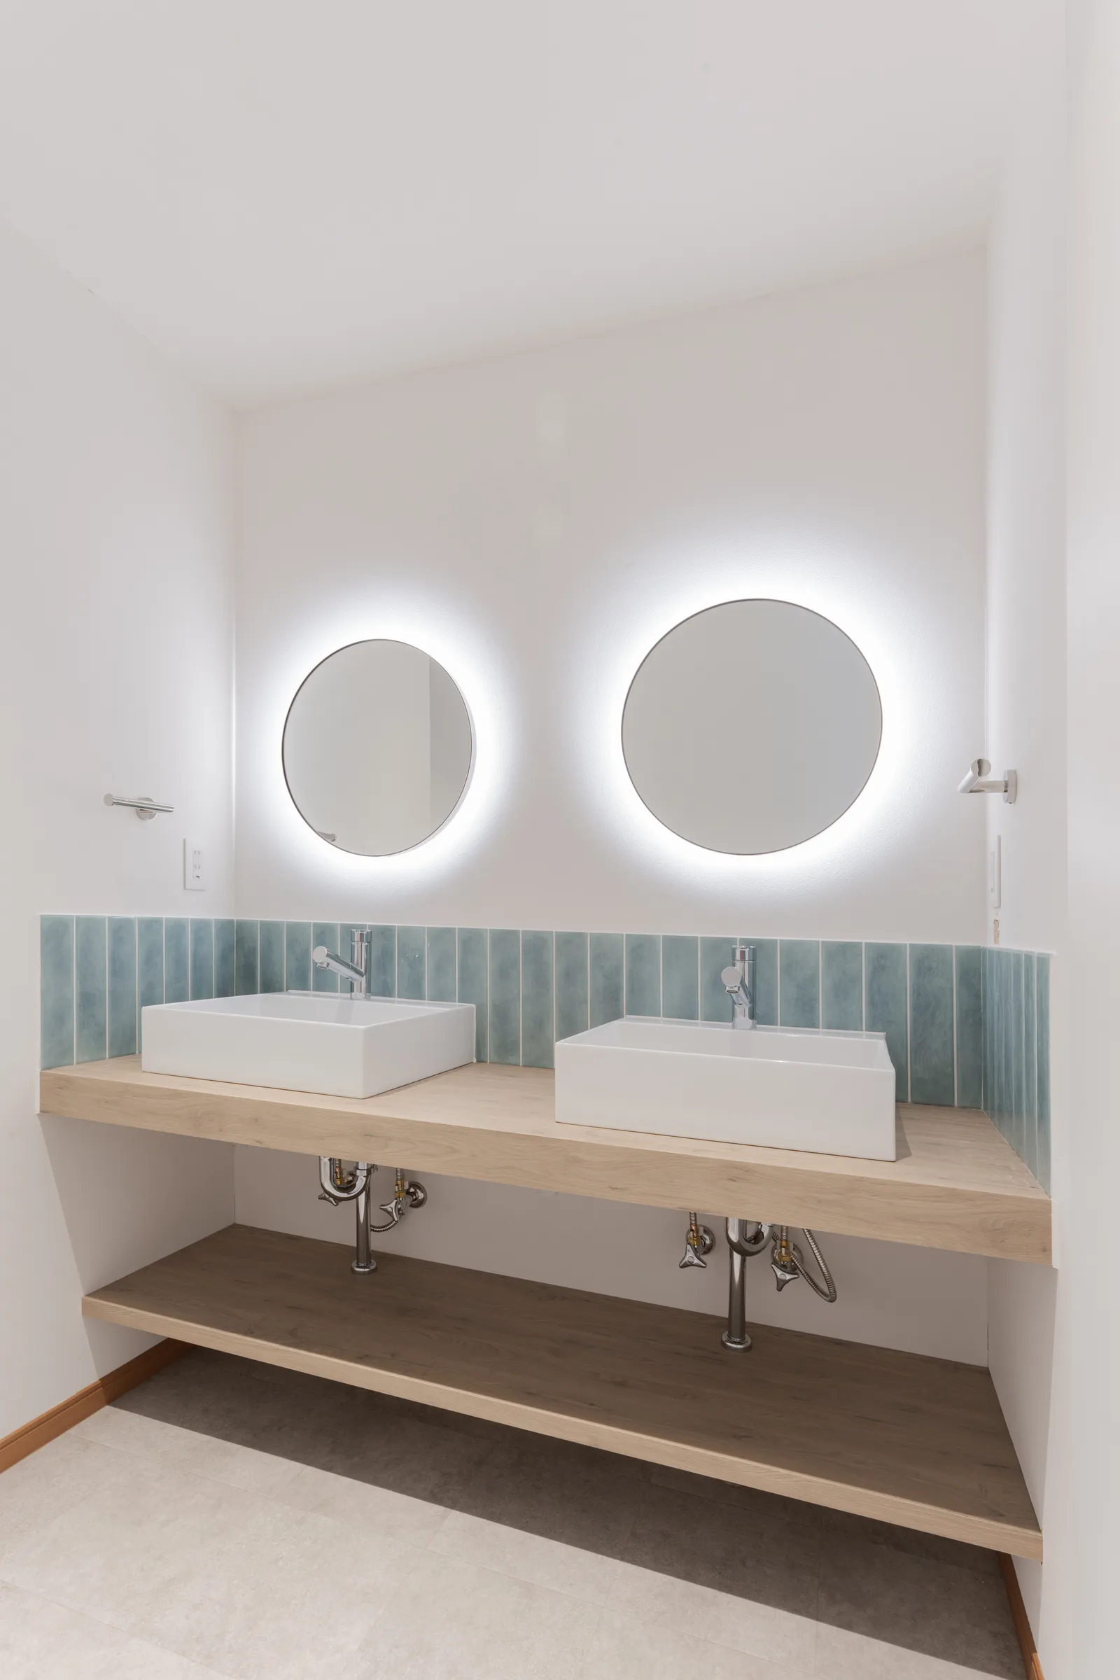
The area around an old back door becomes a washroom with round mirrors.

The washroom before renovation: the area around an old back door
Before
The washroom after renovation: a vanity with two round mirrors
After

Restroom

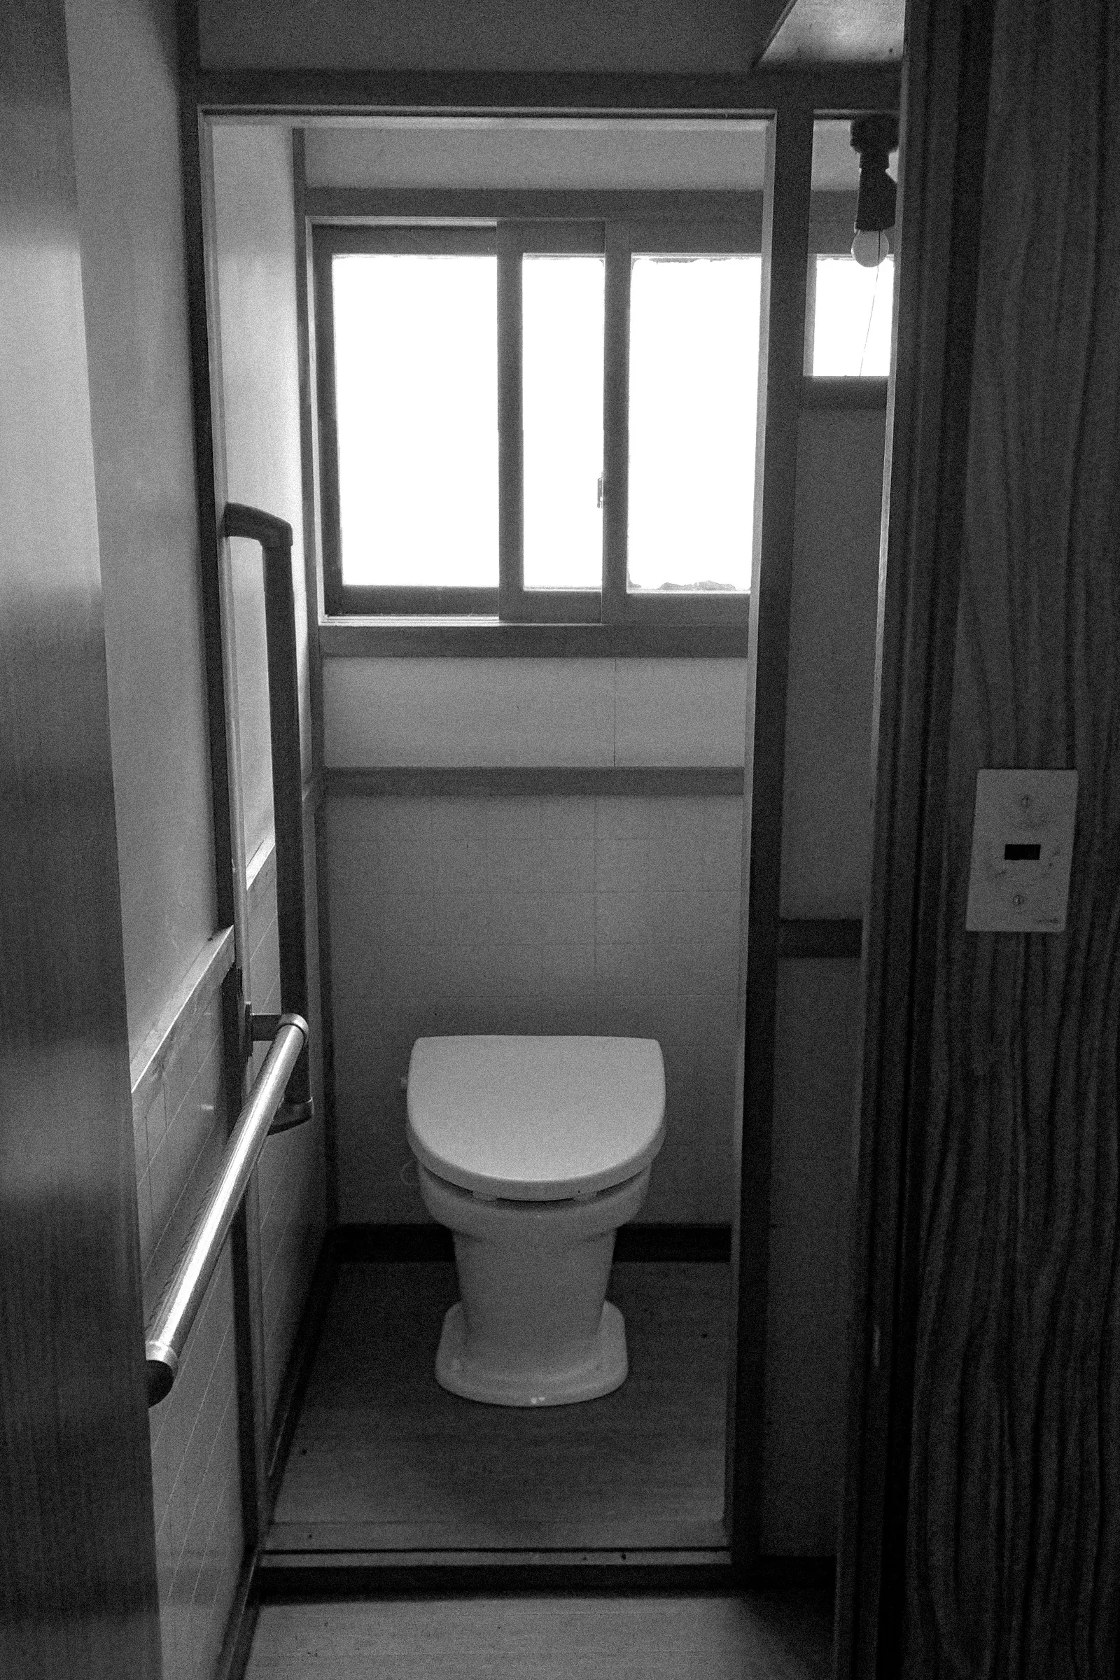
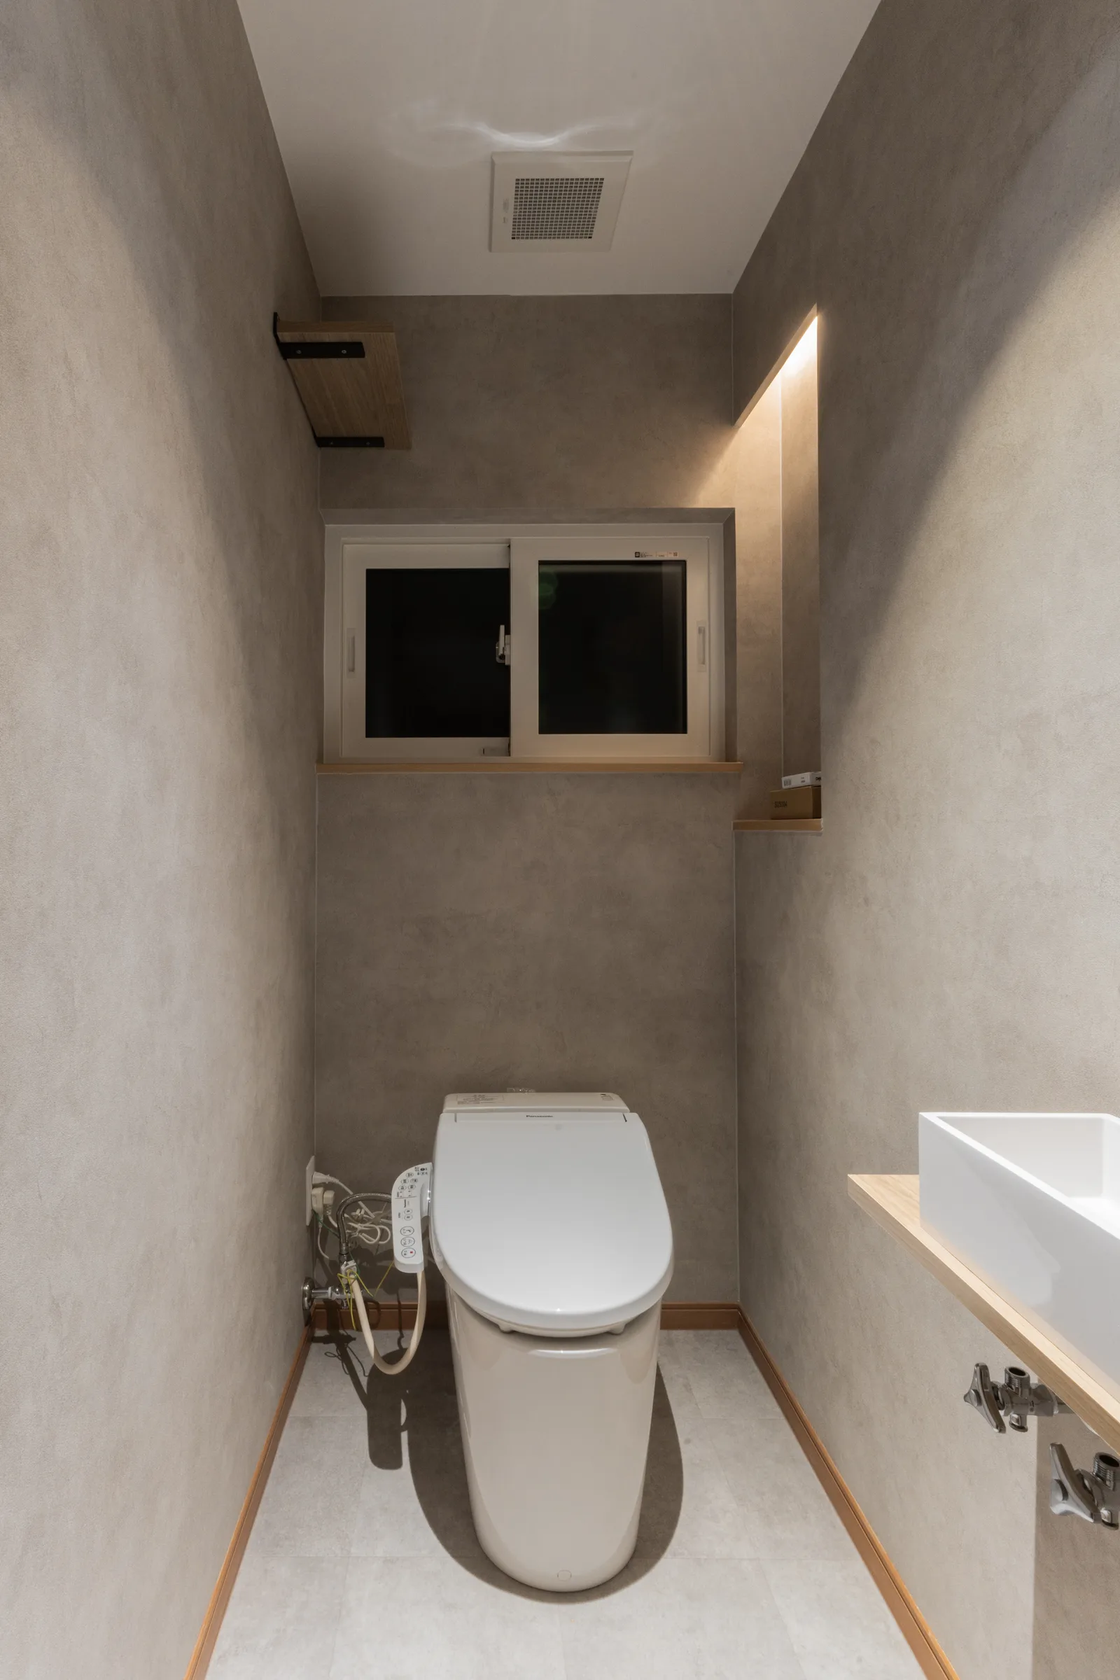
An old toilet with handrails becomes a calm space with a hand basin.

The restroom before renovation: an old toilet with handrails
Before
The restroom after renovation: gray walls, a hand basin, and indirect lighting
After

Laundry

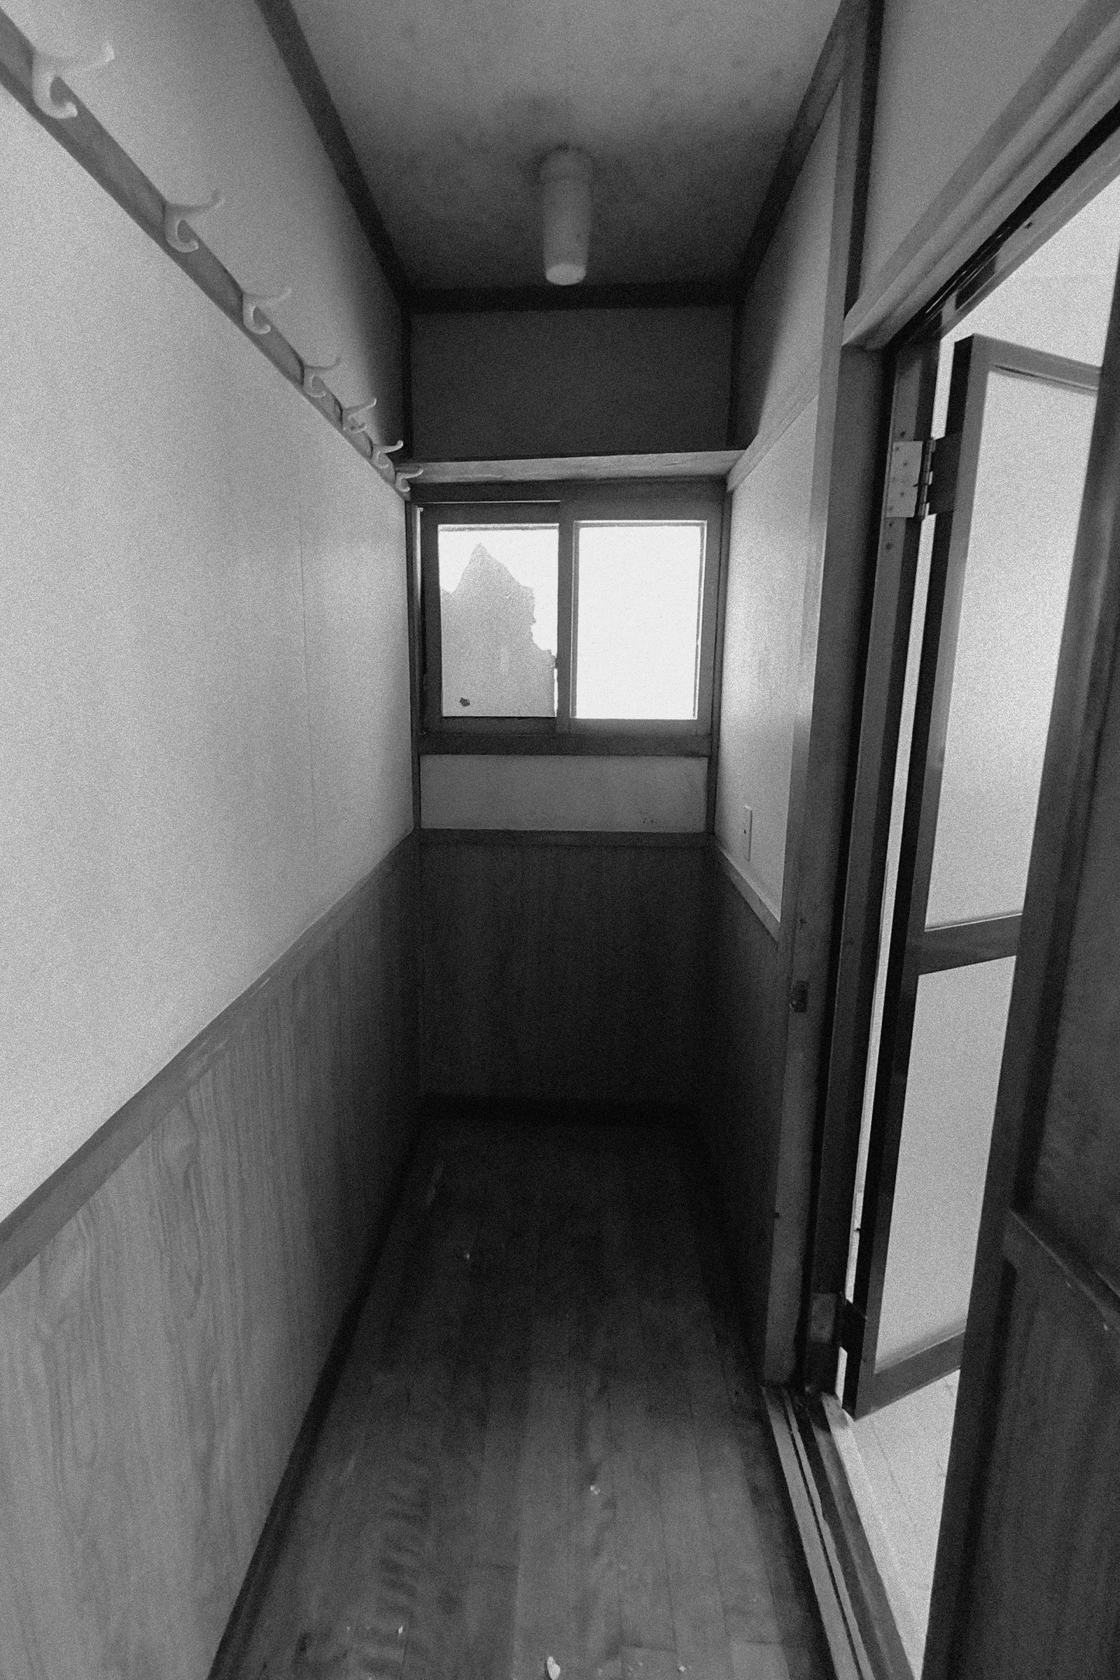
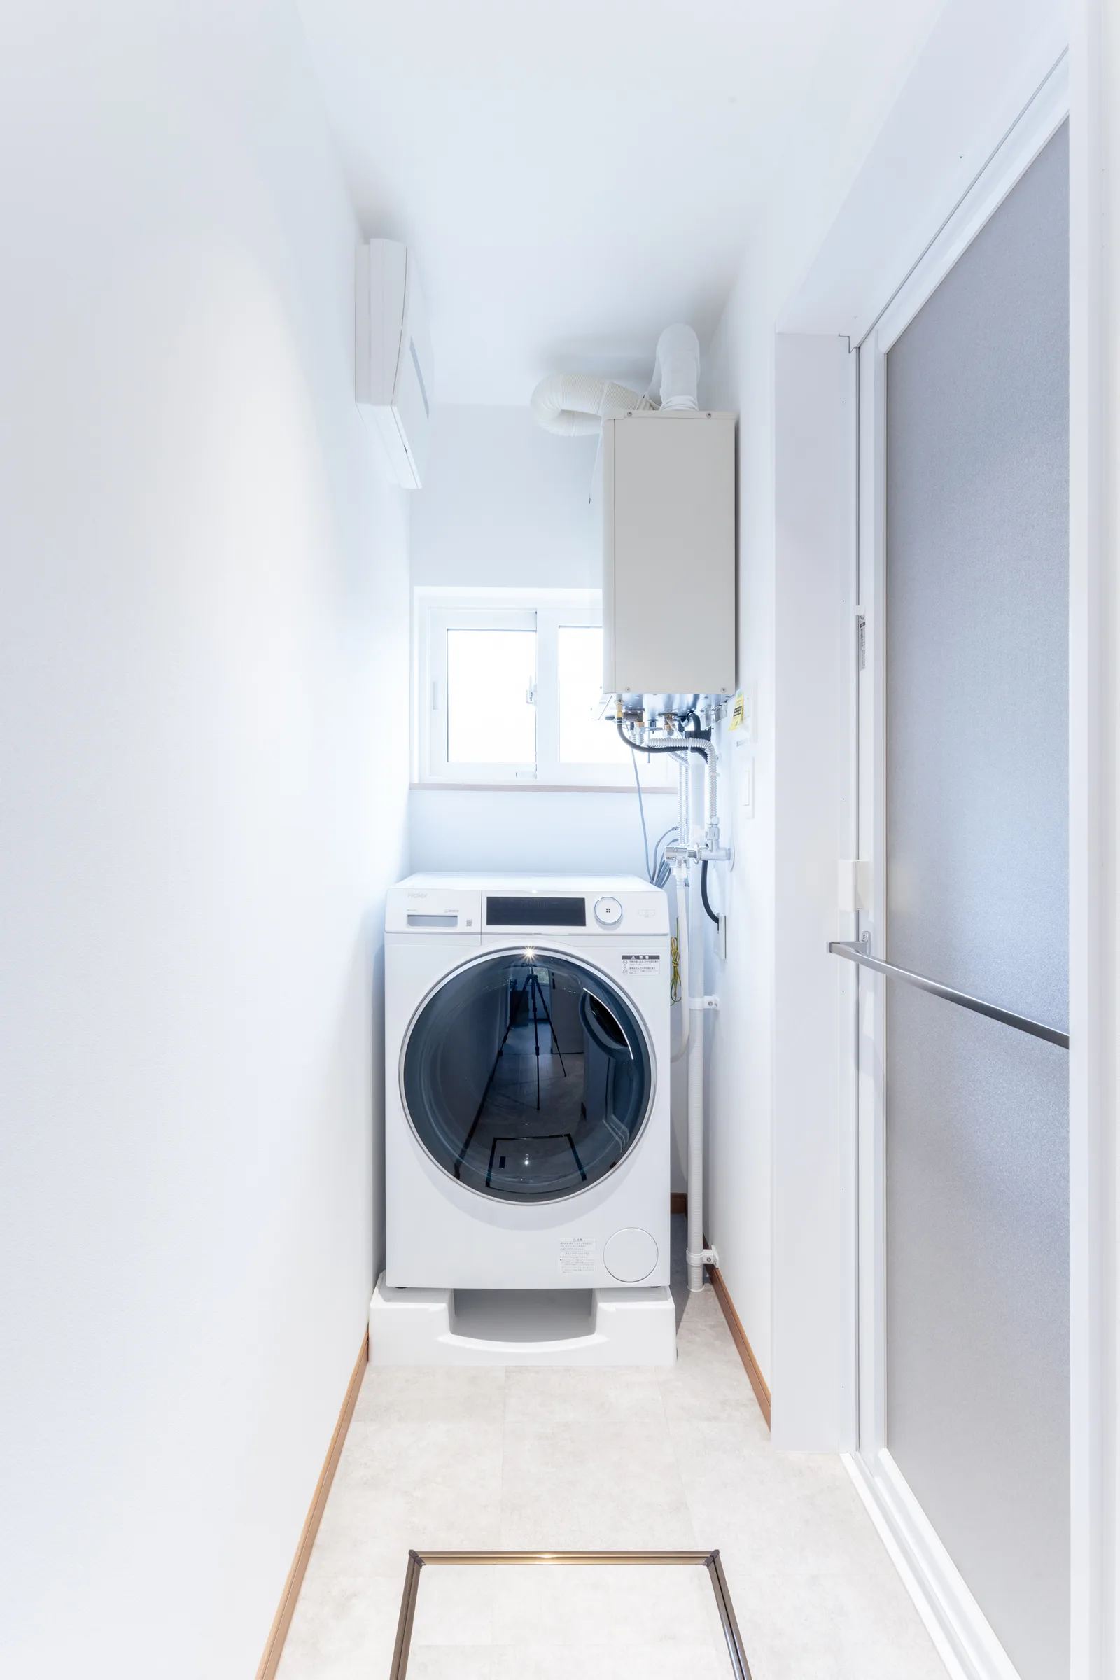
A narrow, corridor-like space becomes a laundry room with a washing machine.

The laundry before renovation: a narrow, corridor-like space
Before
The laundry after renovation: white walls and a washing machine
After

Workspace

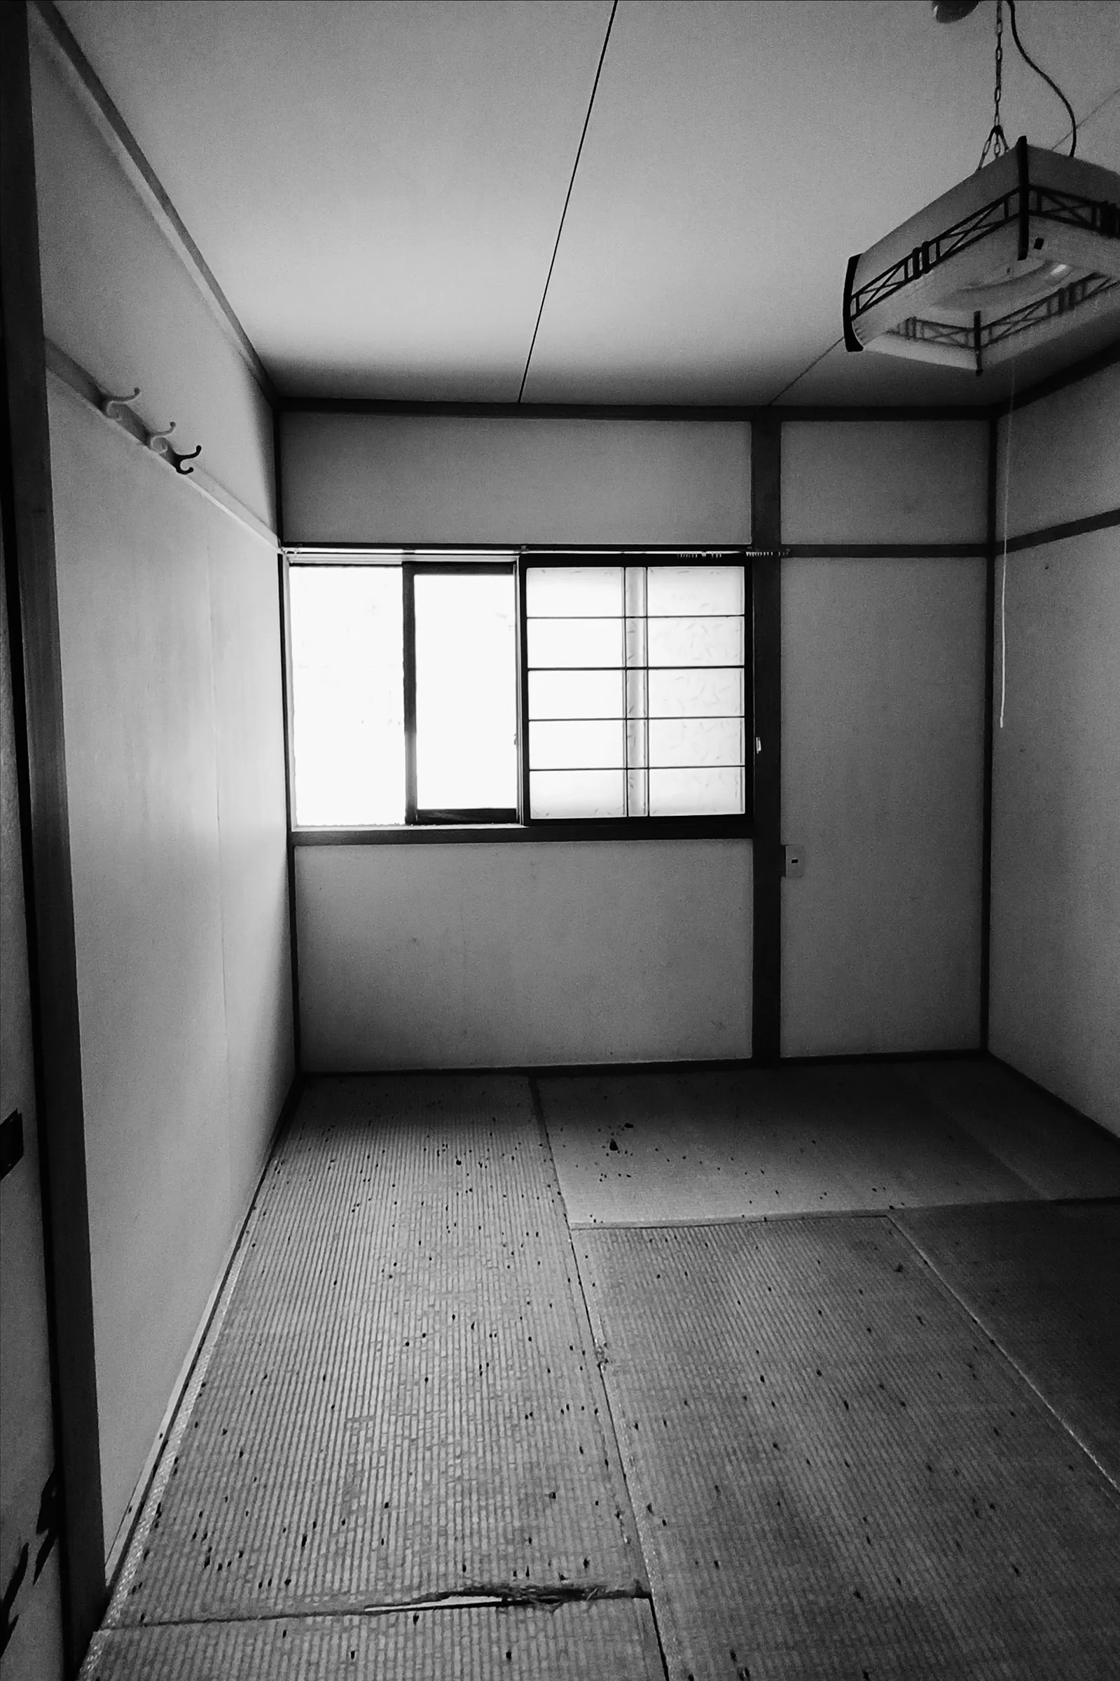
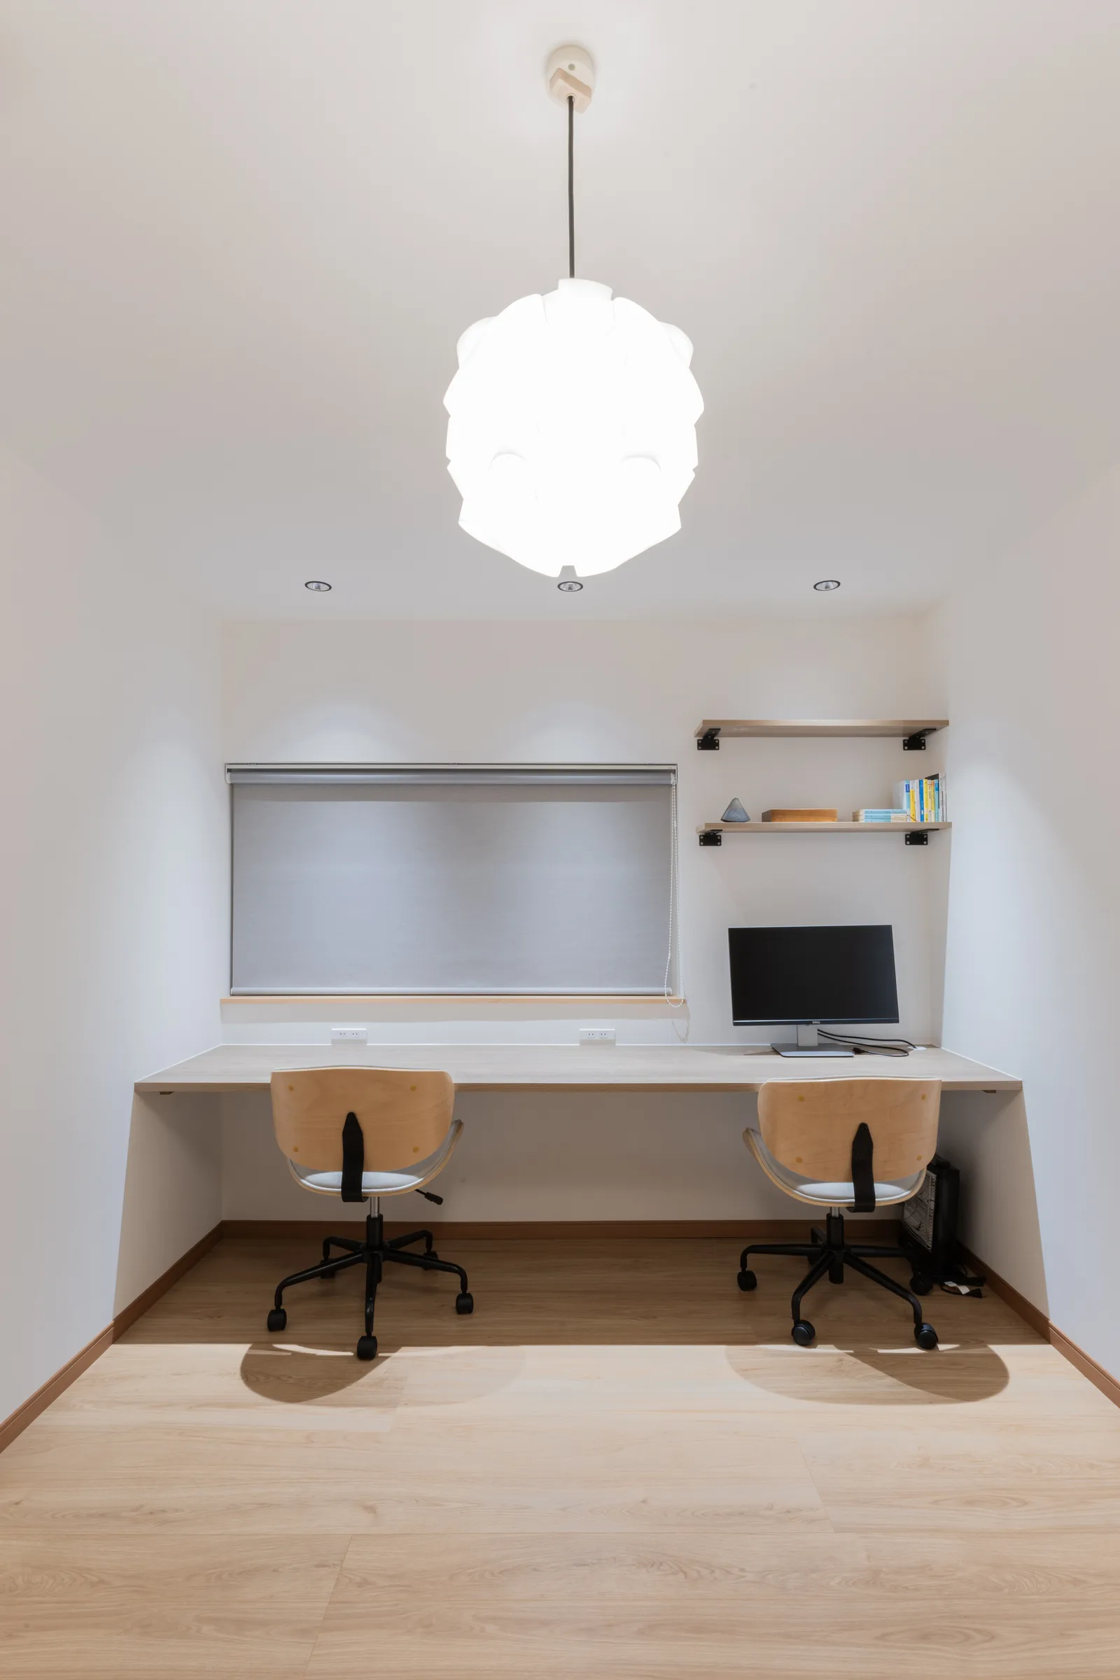
A small tatami room becomes a workspace for two.

The workspace before renovation: a small tatami room
Before
The workspace after renovation: a window counter and two chairs
After
BrandVisual identity
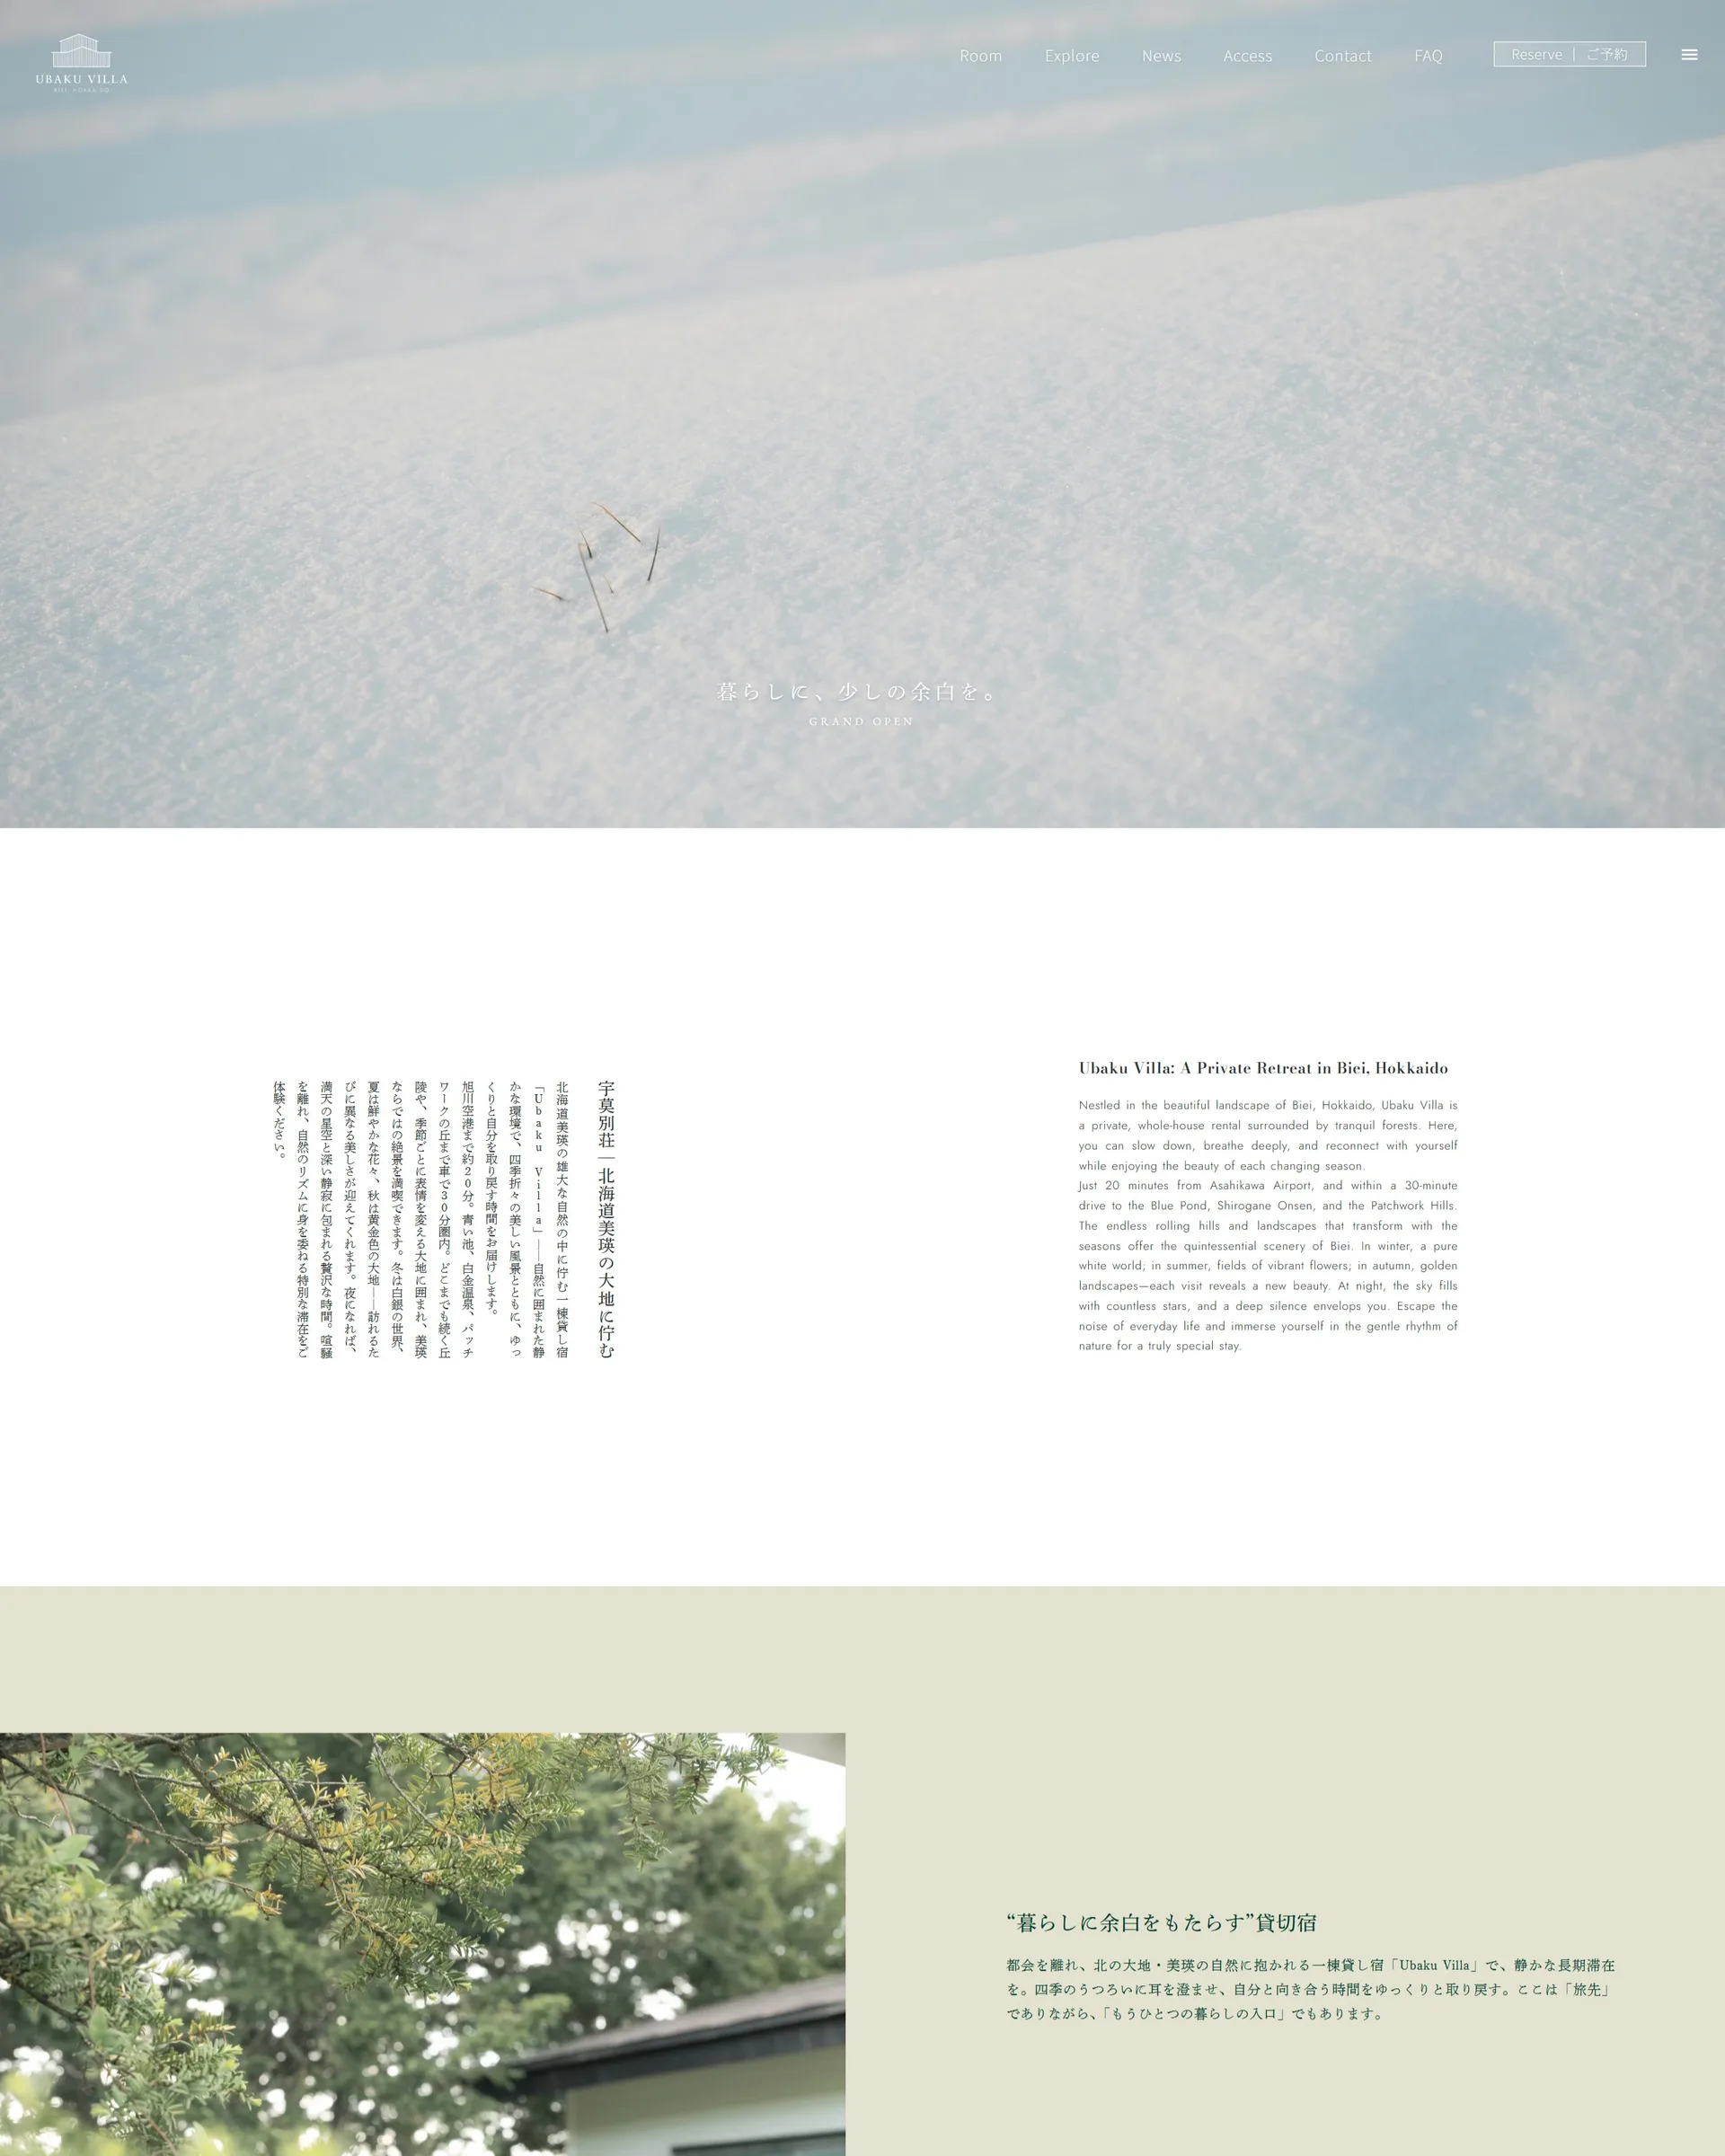
ubakuvilla.com, the official website of UBAKU Villa 宇莫別荘
Web | ubakuvilla.com
UBAKU Villa 宇莫別荘 logo
Logo
UBAKU Villa 宇莫別荘 logo in white on green
Green
Gold
#29463DForest green #C4B370Gold #F4F1EANatural white
Color
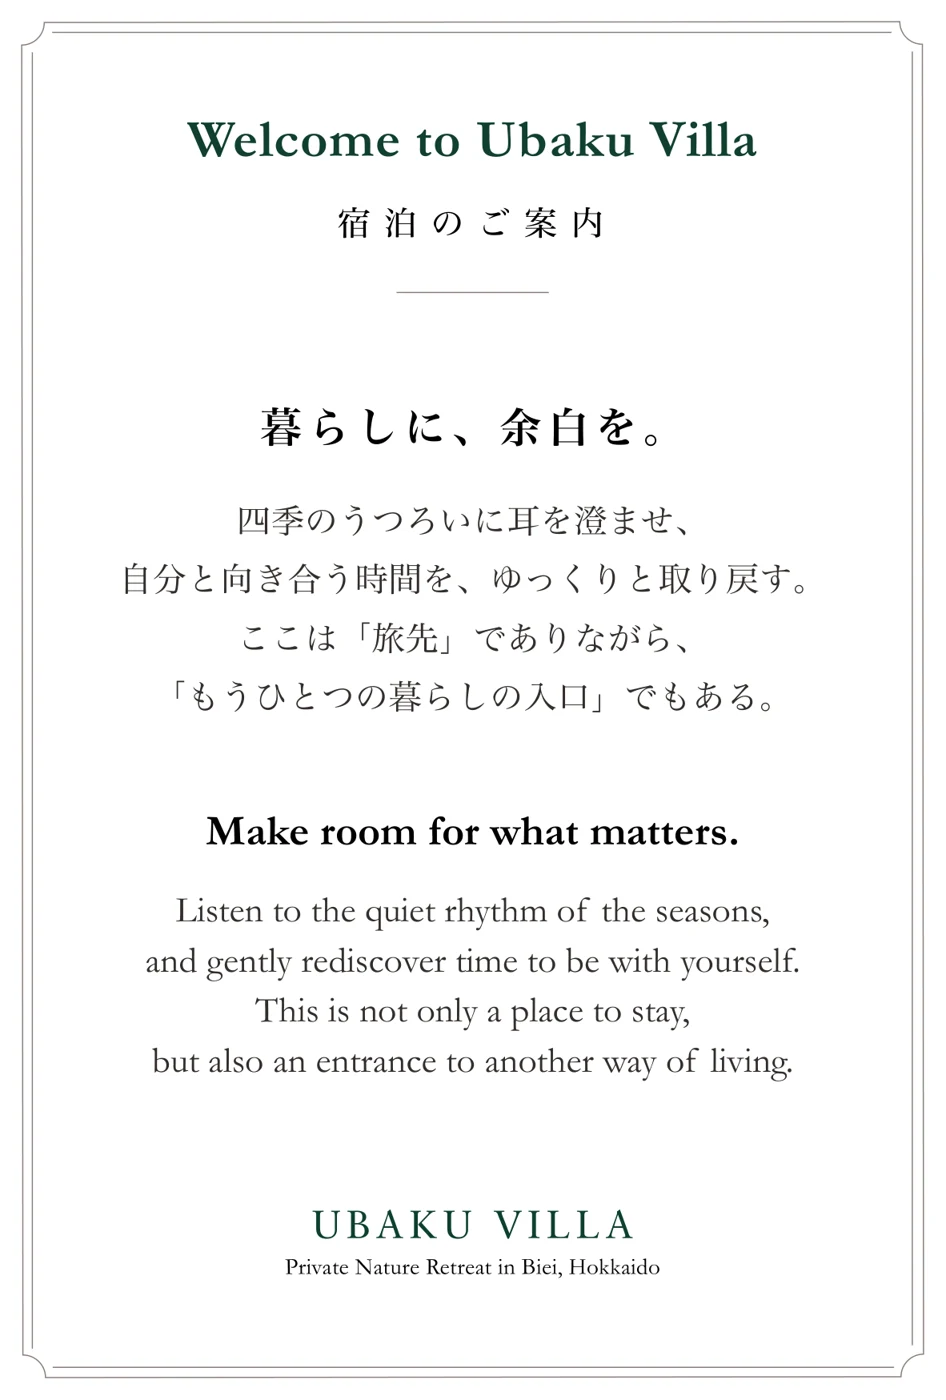
Message card of UBAKU Villa 宇莫別荘
Message Card
Guest guide card of UBAKU Villa 宇莫別荘
Welcome Card

Learning

Rather than renewing everything,
keep what can be kept.

We kept the parts with real weight, like the staircase, wherever we could. The mix of old and new gives this house its own character. Keeping what can be kept also helps balance the renovation budget. We want to go on leaving traces of the life once lived here.

Credits

Produce・Space Design
UBAKU Design
Visual Identity・Web
UBAKU Design
Construction
大創ホーム
Operation
UBAKU Villa
Visit the UBAKU Villa 宇莫別荘 website ↗
Next Project UBAKU See the case →

Contact

Get in touch

Tell us about your
building or brand.

You want to make use of an old building, turn it into a lodging or shop, or refine how your shop presents itself. Even an idea that has not taken shape yet is welcome. We reply to English inquiries by email.

Talk to UBAKU Design →